


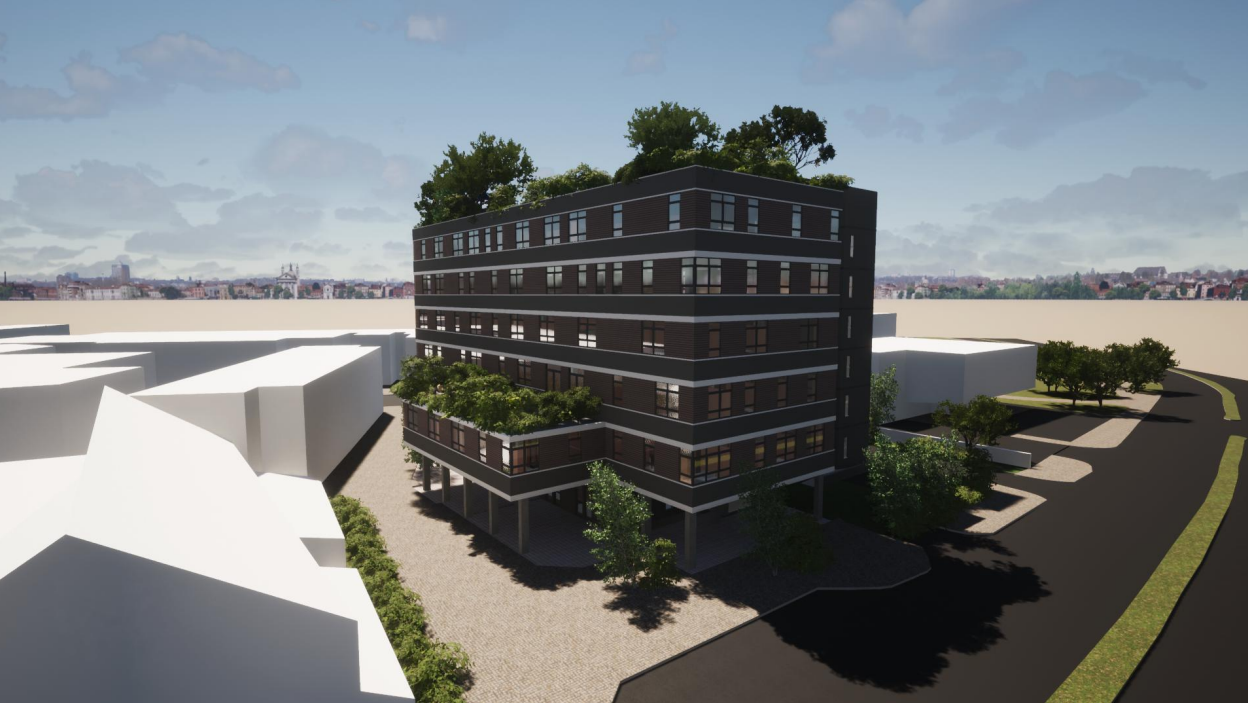
The office block that has stood empty in the middle of Llanelli since 2018 is finally getting a use.
Carmarthenshire Council has granted full planning permission for Crown Buildings on Church Street to be converted into 27 apartments, every one of them affordable.
The five-storey 1970s block, last used by the Department for Work and Pensions, will be split into 13 one-bedroom flats, six two-bedroom flats for three people, seven two-bedroom flats for four, and a single flat for five.
The plans were first revealed in May last year by Swansea-based Hacer Developments, which wants to call this one Biophilic / Bioffilig Llanelli.
The company is finishing a much larger version in Swansea, the Biophilic Living Biome on the former Woolworths site off Oxford Street, a 13-storey tower built with housing group Pobl and due for completion this year.

The vacant three-storey building behind, facing Frederick Street, comes down to make room for parking. The ground floor of the main block, which was going to hold three flats, is now given over entirely to the entrance, a bike store with ten stands and a mobility scooter store with charging.
A growing area and a play area, five floors up
The roof is where the scheme gets unusual. The plans put gardens across the top of the building, with a residents’ growing area, social space and a play area, planted with trees, shrubs and herbs chosen to bring in pollinating insects.
There would also be a raised terrace at first floor level, built on the frame of a single-storey extension that is being partly demolished.
The council wants to see the detail before any of it is used. Within six months, Hacer must submit designs for the play equipment, the seating and the balustrades and guardrails along the roof edge.
One entrance widened, the other closed for good
Two conditions deal with the way traffic gets in and out on the A4214.
The existing vehicle entrance has to be widened to six metres before any vehicle uses it. The northernmost access must be permanently stopped up and the pavement reinstated, with a scheme submitted within six months and the work done before anyone moves in.
A travel plan setting out how residents will be encouraged to walk and cycle has to be agreed before the flats come into use.

Thirteen months, and a bat survey
The application was registered on 30 June 2025 and decided on 10 August this year.
An early building inspection had already concluded the block was of negligible potential for bats, given its position in a well-lit town centre with almost no green connections. A separate bat survey, by Eryrgwyn Ecology, was submitted in February this year and forms part of the approved documents.
Nothing can start, including clearing the site, until a construction environmental management plan is agreed, and a construction traffic plan has to be signed off as well. The materials for the outside of the building need approval before work begins.
A landscape and ecological scheme is due within six months and must deliver a net benefit for biodiversity.
What the council gets in return
The permission is tied to a section 106 agreement covering two things: keeping all the flats affordable, and a contribution towards school places in the catchment.
There are further conditions on a bin and recycling store, boundary treatment, noise data for any external plant, and a bar on extra surface water draining into the public sewer.
The building sits next to Llanelli Magistrates’ Court, with the town council to the north. It is not listed, but the Llanelli Conservation Area begins next door, the Grade II Tabernacl chapel stands opposite and the Grade II Arcade is directly behind.
Hacer’s planning statement is unsparing about the block as it stands, describing a building unchanged outside since the 1970s that detracts from the town centre.
Its last near miss was in 2021, when television company Tinopolis won permission to move its headquarters there from Park Street, then dropped the idea.
Work has five years to start.

Discover more from Swansea Bay News
Subscribe to get the latest posts sent to your email.



Let’s hope all this new housing will go to local people & not the Gov insane policy of spreading 3rd world illegals around the country.
Let’s hope all this new housing will go to local people & not the Gov insane policy of spreading 3rd world illegals around the country.
Great idea, a play area for kids on the roof. I wonder how long that will remain open before the first adventurist kid dives of the roof? Bullshit, bullshit and more bullshit all of this. Our money should go into our needs. Not bribing private business to take part. If the private company cannot persuade investors, then it is not going to be profitable. Can we get some proper business people into the equation before the useless councillors cock it all up again?