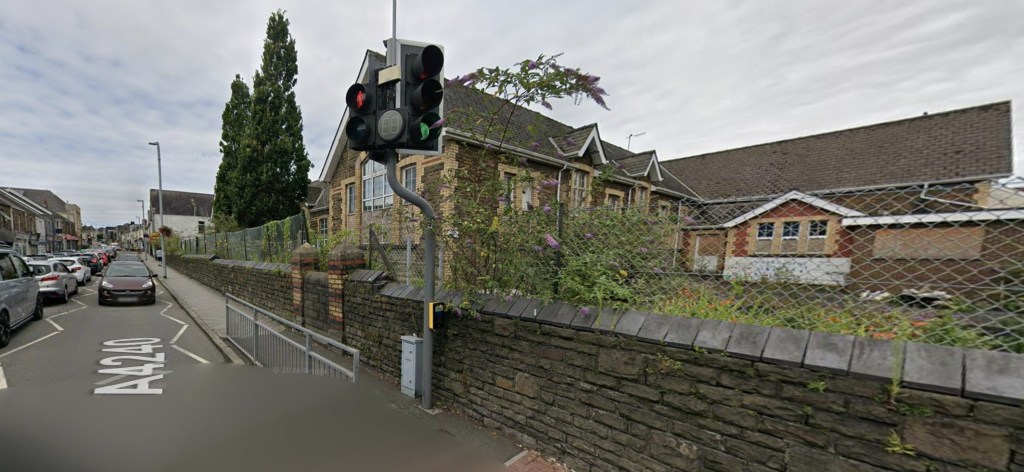
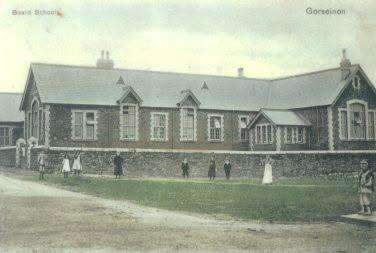
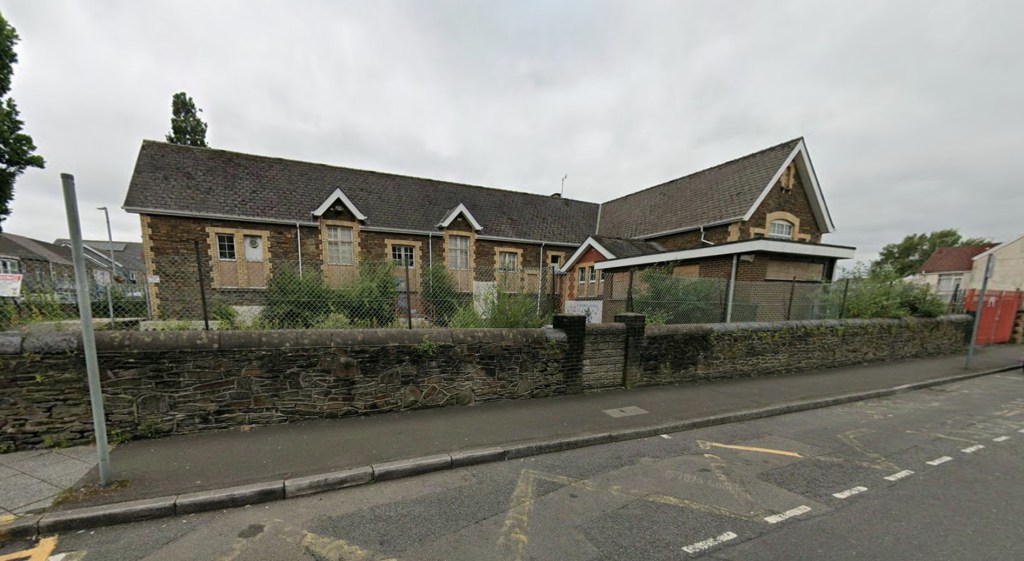
The stone school that has stood on Gorseinon’s High Street since 1893 could be flattened, with a four-storey block of flats and shops planned in its place.
Generations of the town’s children were taught there before the last pupils walked out in 2020. It has been boarded up behind a chain-link fence ever since.
Now housing association Codi Group wants to clear the whole corner of High Street and Brighton Road for 44 affordable homes and two shops.
People in the town have until Monday 14 December to say what they think.
Why the 1893 school can’t be saved, according to the builders
Swansea Council planners did not want it to go. In February 2023 they drew up their own vision for the site, which kept the pennant stone school and added an extension to the front.
The scheme’s architects, Spring Design, say a review with the builder found keeping and converting it was “unviable”.
The council’s placemaking officers have since accepted the school cannot be converted, planning agents Asbri Planning say. Demolition is acceptable to them provided some of the old materials are reused.
Pupils moved to a new £6.9m school for the 2020 school year. The Lord Mayor at the time, Cllr Mark Child, called the buildings they left behind “outdated and unsuitable Victorian buildings”.
Four storeys on High Street: 40 flats over two shops
The first idea put to the council, in 2023, was for 61 flats and one big shop. Planners threw out what the architects call “one large monolithic block” and asked for something that looked like a row of smaller buildings.
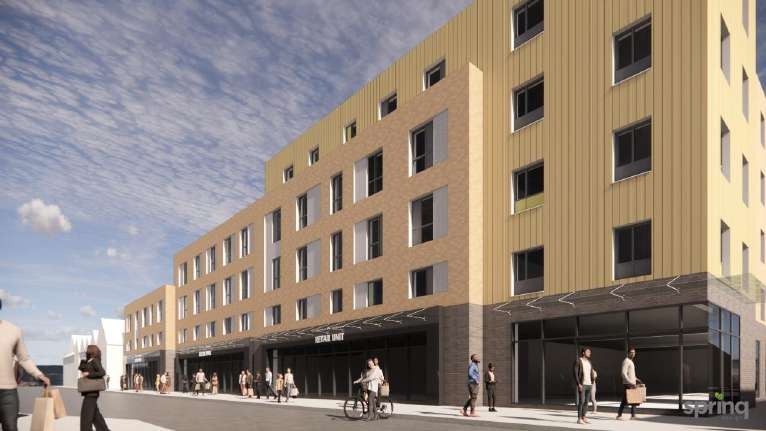
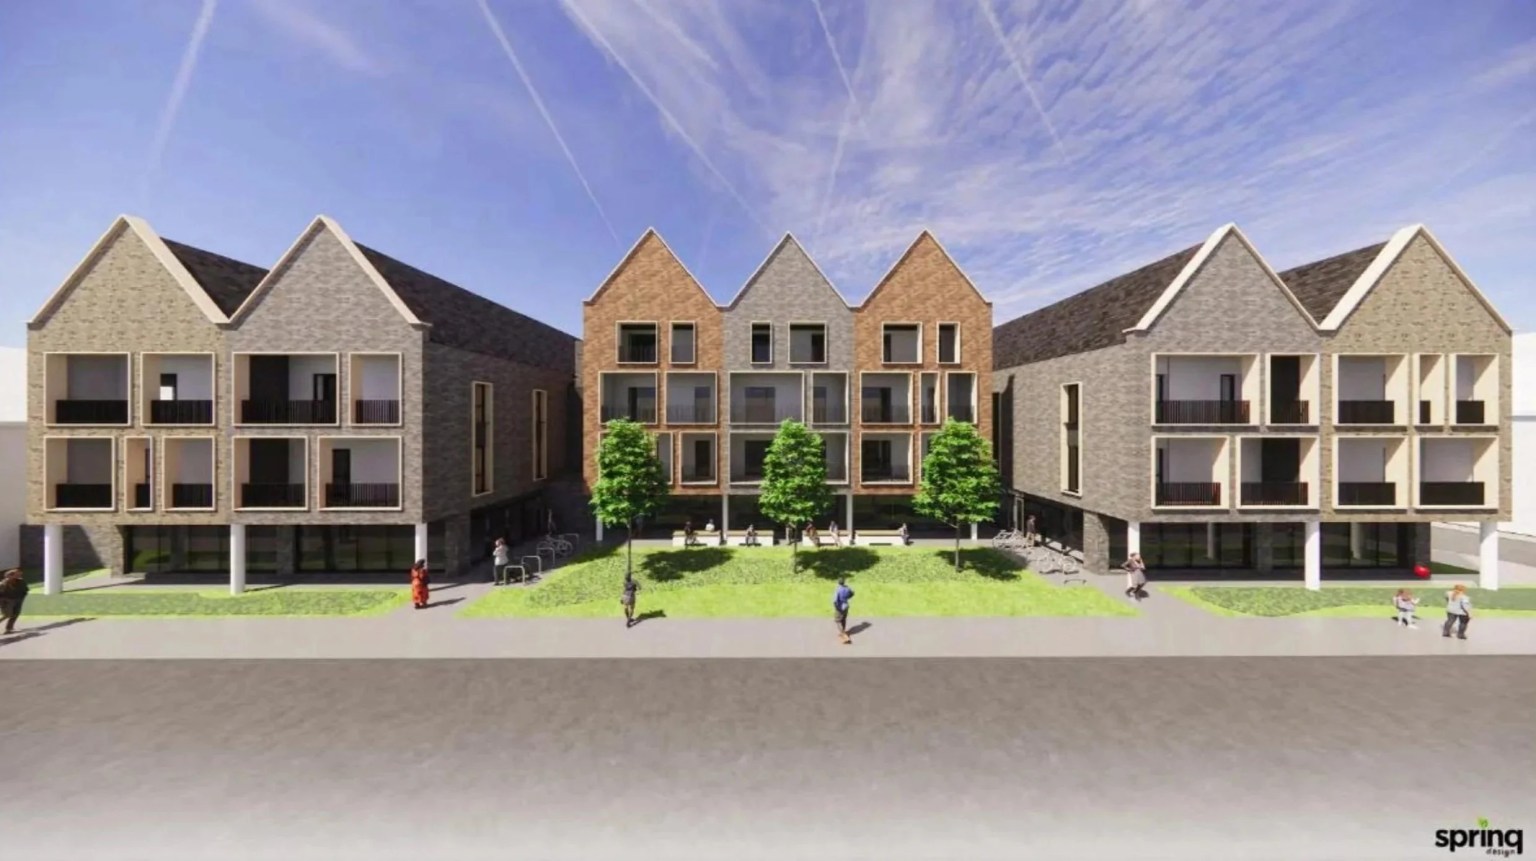
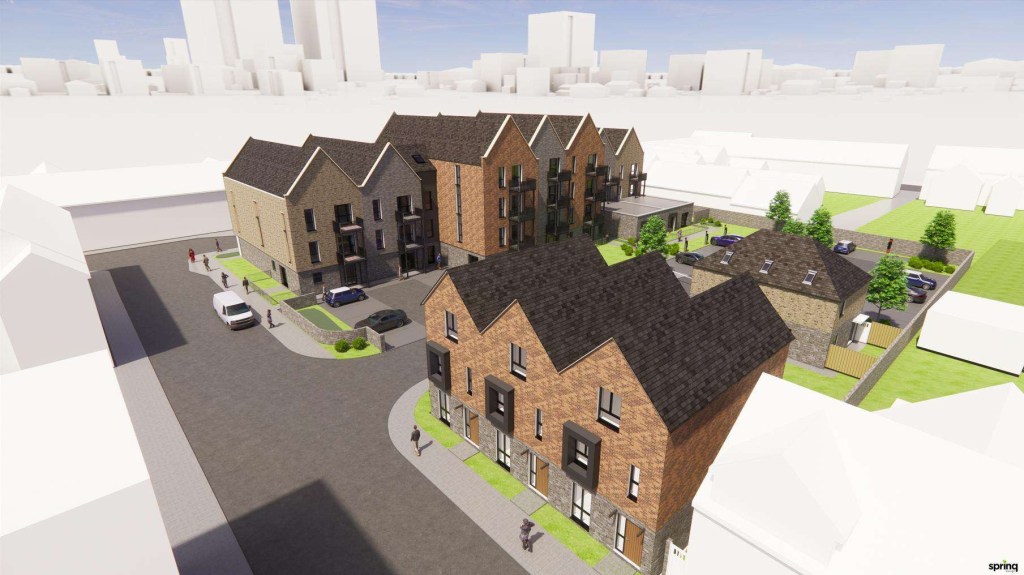
What has come back is a gable-fronted block of 40 flats, three storeys at each end and four in the middle. Thirty-six would have one bedroom, with four larger adapted flats on the ground floor.
The tallest part would sit back from the road behind a small garden with seating, and the two big trees on the High Street frontage would stay.
Two shops would face High Street, one of 279 square metres and a smaller one of 105.
Round the corner, three four-bedroom townhouses with gardens and garages would front Brighton Road. A two-bedroom flat would be built over garages behind them.
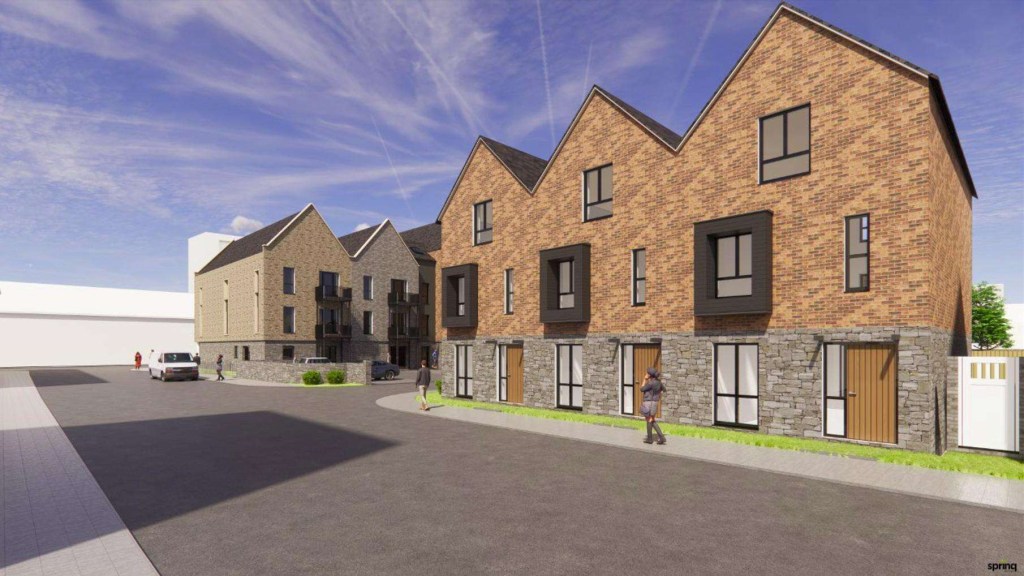
Whether the homes would be for social rent has not been set out.
31 parking spaces for 44 homes on Brighton Road
Every car would come and go through one entrance on Brighton Road, close to the old school gate. Inside would be 31 spaces for residents, six of them for disabled drivers, and none for the shops.
Council highways officers have already told the developers an earlier layout fell well short, with 21 spaces offered against the 41 they wanted.
The agents accept the new figure is still below the council’s guideline. They argue the guideline is a maximum, and point to the bus station and a pay-and-display car park both about 150 metres away.
Five chargers would serve up to 10 electric cars.
Trees, bats and who is building it
Four of the site’s seven trees would be felled, and the council’s tree officer wants three planted for each one lost. A survey saw no bats using the building.
Spring Design was appointed by Hale Construction. Codi and Hale are also behind plans for 61 flats on the site of the Four Winds pub in Aberavon.
They want to build 21 homes at the old Countryman pub in Scurlage too.
It is the second landmark on Brighton Road facing the bulldozers, with the town’s former working men’s club also set to come down for houses.
How to comment before 14 December
The plans are on Asbri Planning’s consultation page. Comments can be emailed to mail@asbriplanning.co.uk or posted to Asbri Planning, Suite D, 1st Floor, 220 High Street, Swansea SA1 1NW.
A full planning application to the council would follow.

Discover more from Swansea Bay News
Subscribe to get the latest posts sent to your email.