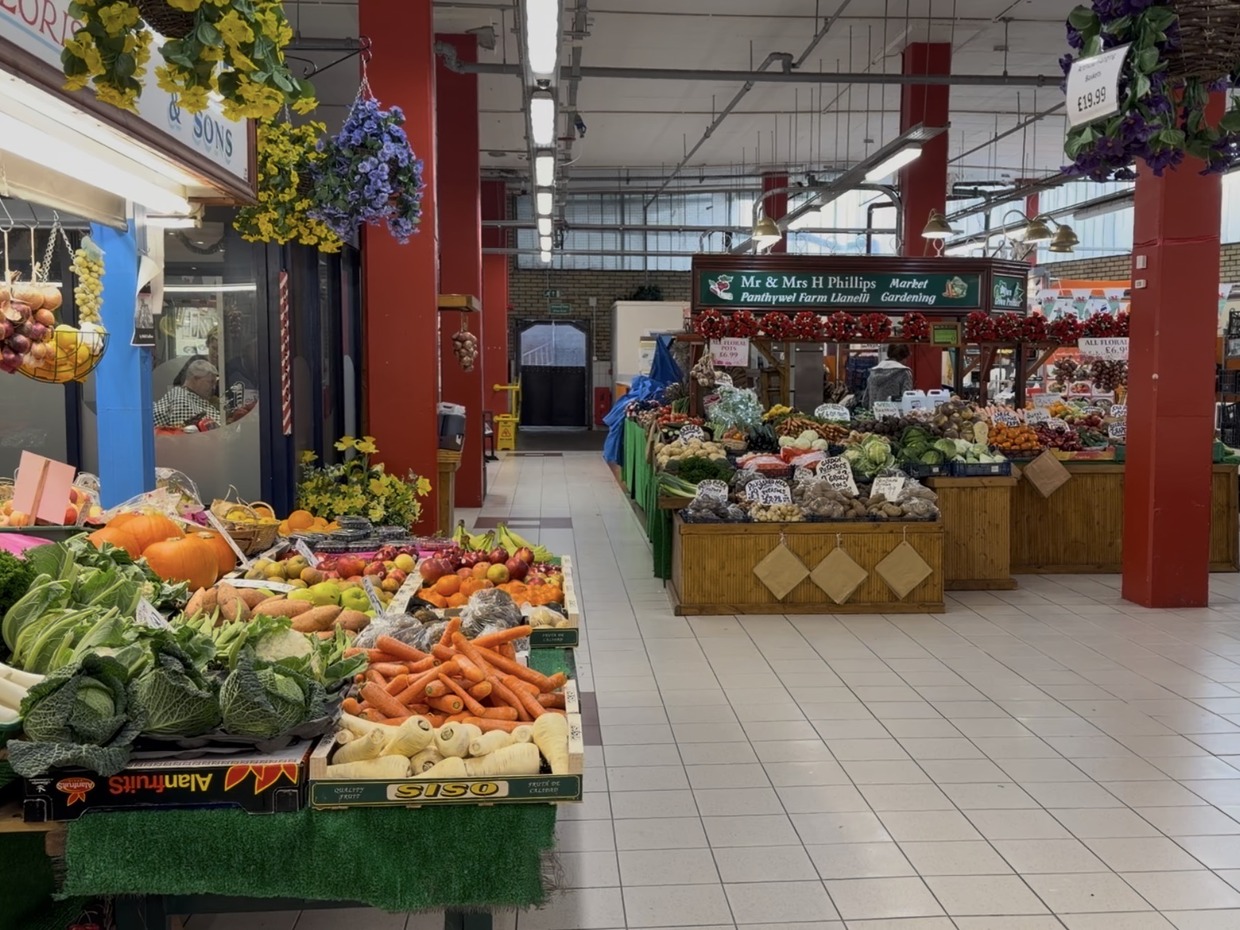
Traders at Llanelli‘s indoor market have challenged the plan to put the new market hall’s stalls upstairs, with one longstanding business saying every trader it asked would not want to trade on the upper floor.
The concerns come in a letter to a group of councillors from WD Seward and Sons, a fruit and veg business at the current market, which says it speaks for multiple stallholders who all want to see the development succeed.
Carmarthenshire Council plans to replace the RAAC-hit indoor market with a new two-storey hall at 8 to 14 Vaughan Street, with 14 shops on the ground floor and the majority of around 70 market stalls on the floor above.
The current market has to be emptied by 2028, ahead of the demolition of the building and the Murray Street multi-storey car park above it.
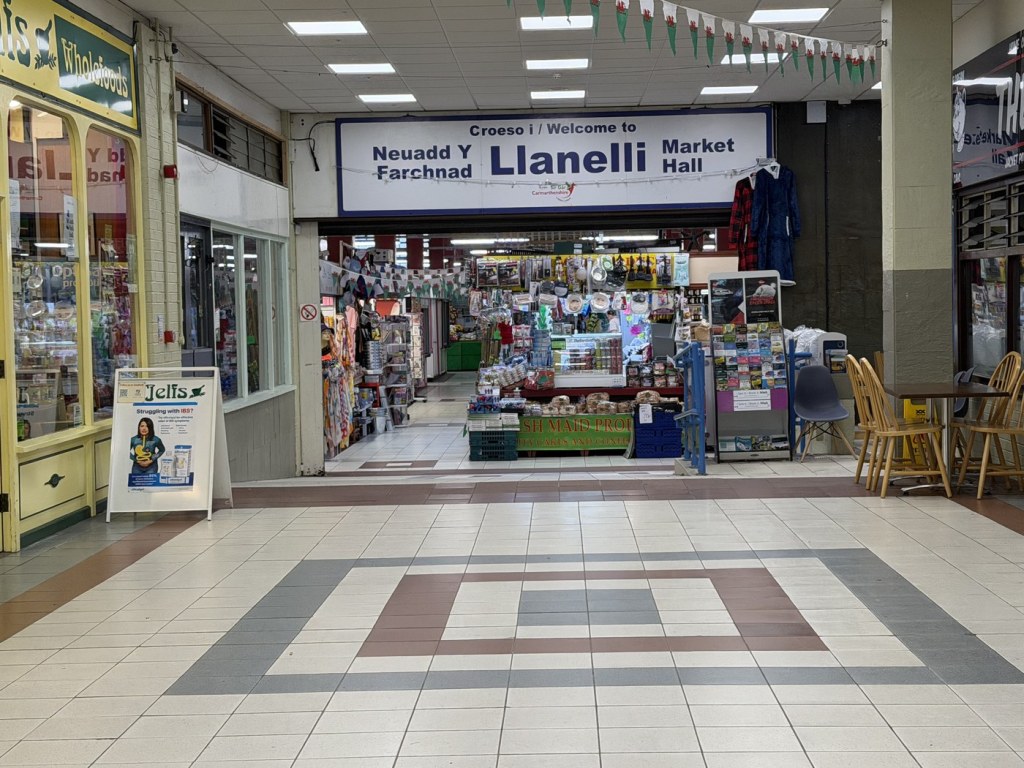
“We remain supportive of the principle of regenerating the market and want to see a successful, modern and sustainable market that can serve Llanelli and its community for many years to come,” the letter says.
“However, we have become increasingly concerned that a number of fundamental commercial, operational, accessibility and design issues remain unresolved.”
The stallholders’ central objection is the location of the traditional market stalls. “Our principal concern is the proposal to locate the majority of traditional market stalls on an upper floor,” the letter says.
It takes aim at a support figure it says has previously been referred to in relation to the scheme: “We understand that a figure of approximately 85%-90% trader support has previously been referred to in relation to aspects of the proposal.
“We have asked the council to clarify how this figure was obtained, precisely what question was asked, how many traders responded and, importantly, whether this figure actually represented support for traditional market trading being located on an upper floor.”
The business ran its own straw poll when the floor plans became public. “We conducted our own survey during the week that the proposed floor plans became publicly available. Of the current traders we personally asked, 100% stated that they would not want to trade on the second floor.”
The letter also raises access, saying some customers may find stairs or even lifts difficult, and that traders need assurances about how they would get their goods and produce up to the stalls each day.
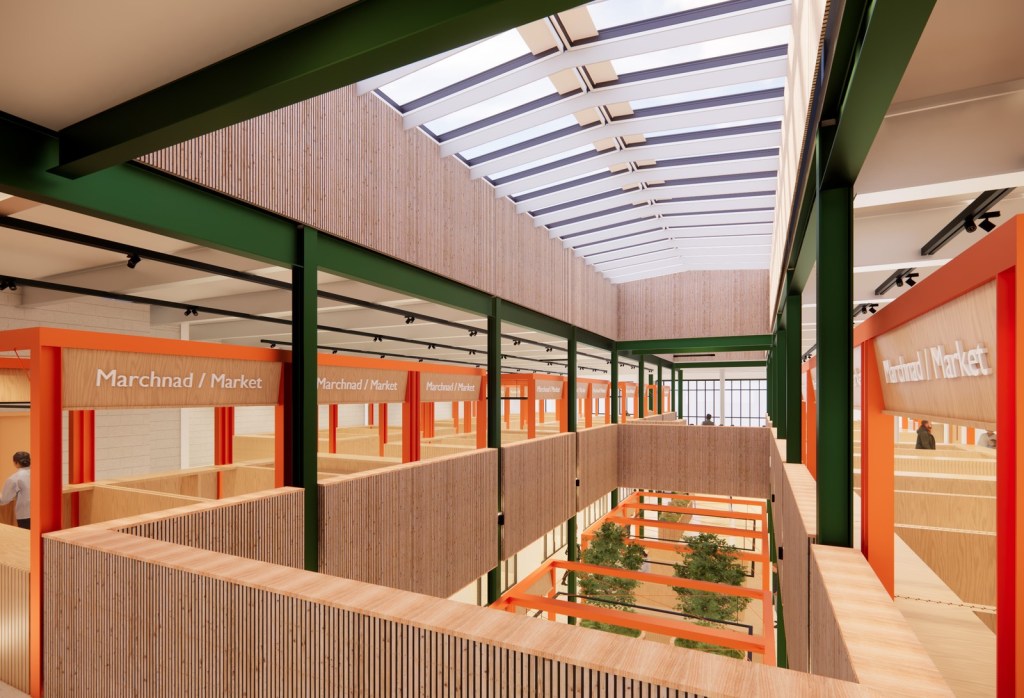
The published design documents set out how the scheme intends to answer the upstairs question: escalators between the floors, including a second down escalator added during design development, alongside a lift and stairs, with the café and toilets placed on the first floor deliberately to draw shoppers up through the building.
The same documents record that traders have already changed the scheme. Stallholders met the design team twice, most recently in June, and all 14 retail units were moved to the ground floor after traders objected to shops upstairs, while doubts over the signature orange colouring prompted the switch to green feature brickwork.
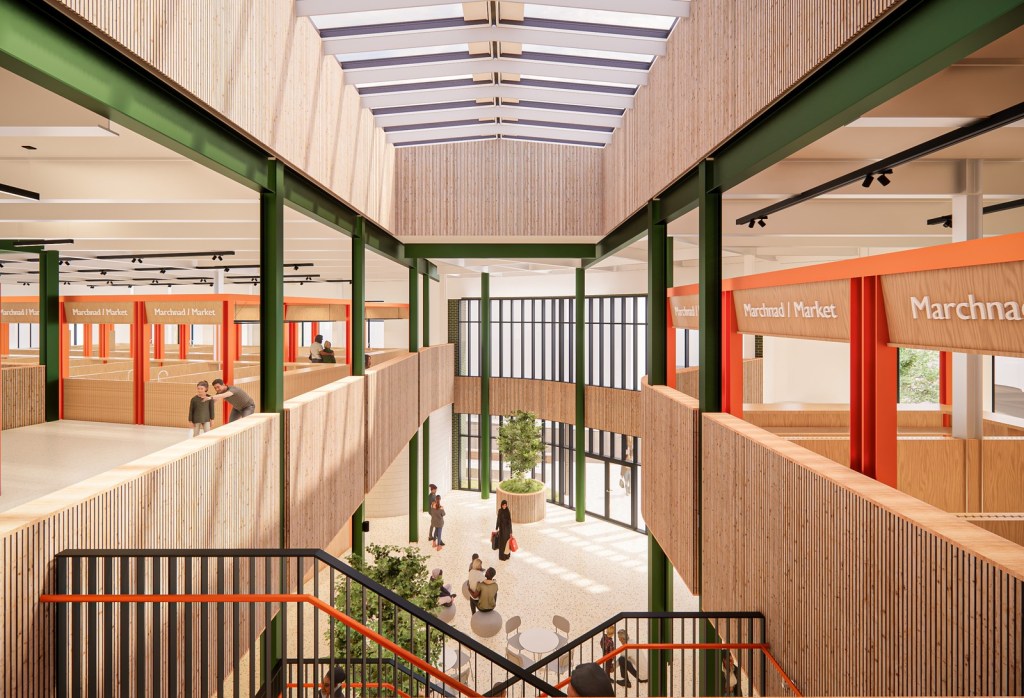
The 70 planned stalls would come in three types depending on their services, with orange steel frames, solid worktops and integrated sinks. The current market holds 110 stalls and 17 retail units.
The scheme’s pre-application consultation closed in August, with the council’s formal planning application expected to follow.

Discover more from Swansea Bay News
Subscribe to get the latest posts sent to your email.