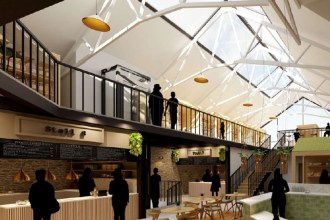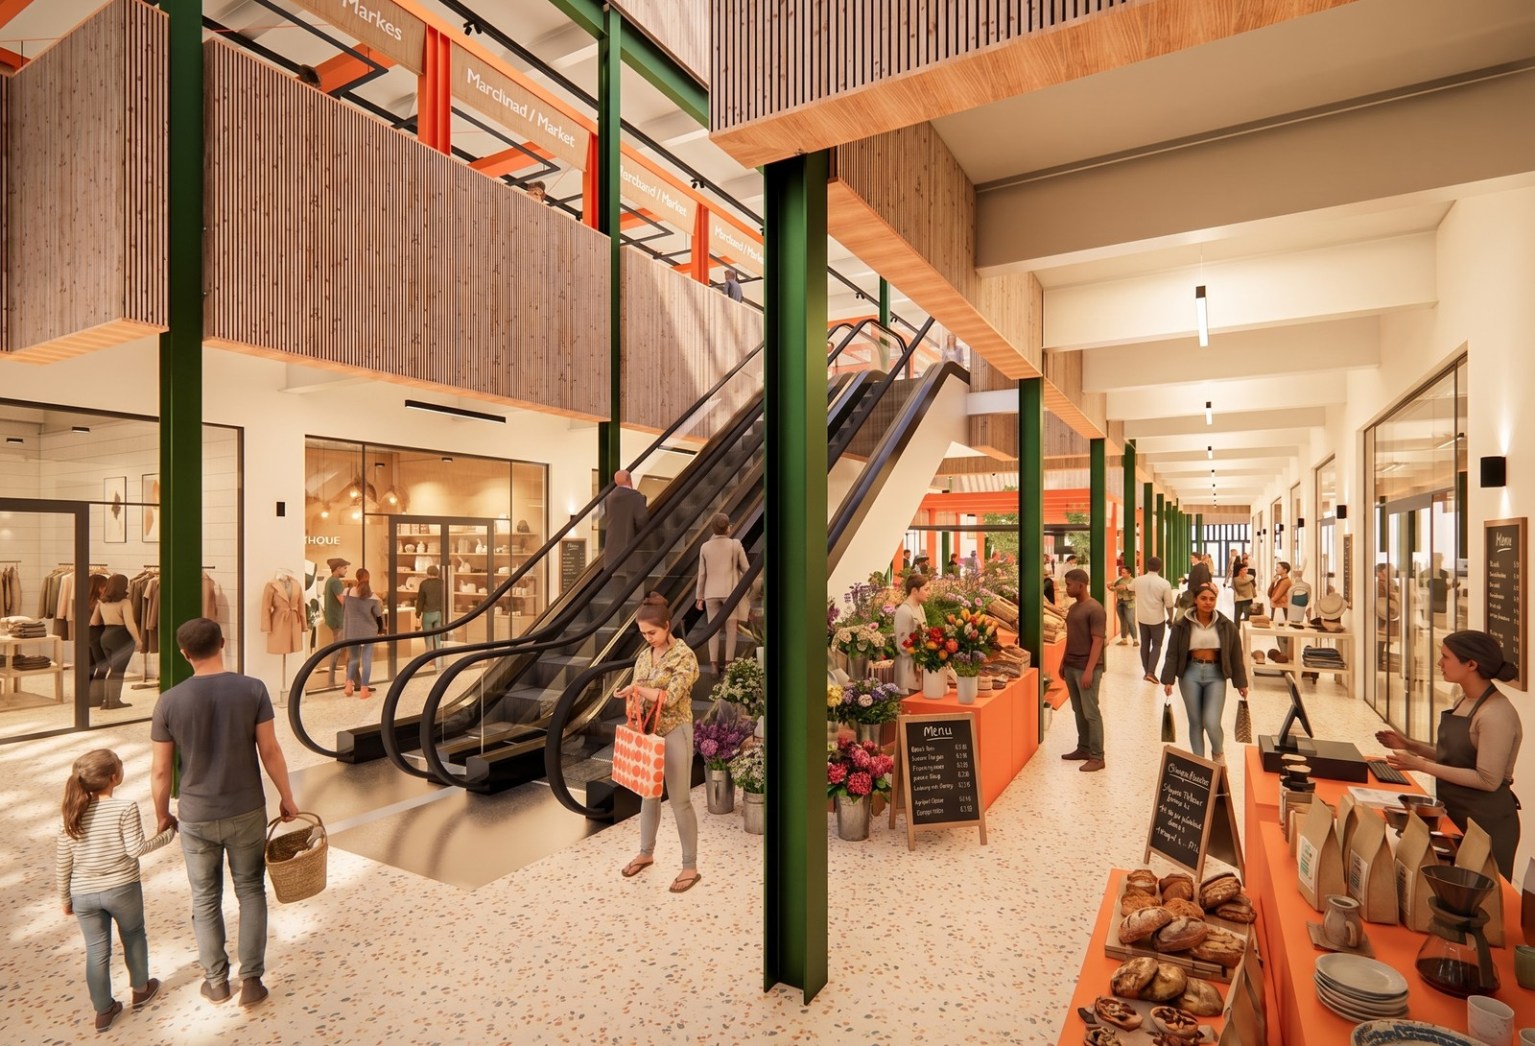
This is the first look inside Llanelli‘s new market hall — the building that will replace the town’s RAAC-hit indoor market.
Newly published visualisations show the main entrance atrium, the view down into the rear atrium, and shoppers looking out over a central void from the first-floor balcony.
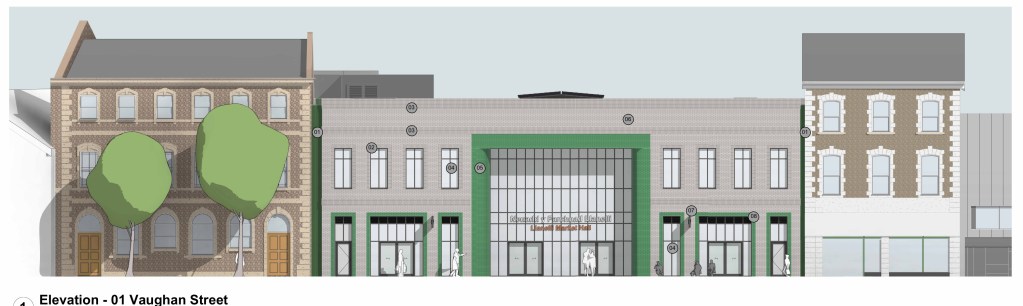
The first external images of the two-storey hall — 14 shops, a first-floor café and a green-tiled Vaughan Street frontage — were published earlier this month, as residents were invited to comment before the planning application goes in.
The design documents now fill in what traders and shoppers will actually get — starting with the stalls.
70 stalls, three types
The stall schedule lists 70 market stalls of a consistent design, split into three types by what they’re plumbed and wired for: 20 with power, water and ventilation, 30 with power and water, and 20 with power only.
Each stall is built around a steel frame finished in the market’s signature orange, with tension-cable bracing for hanging displays and a suspended lighting bar above in dark slate.
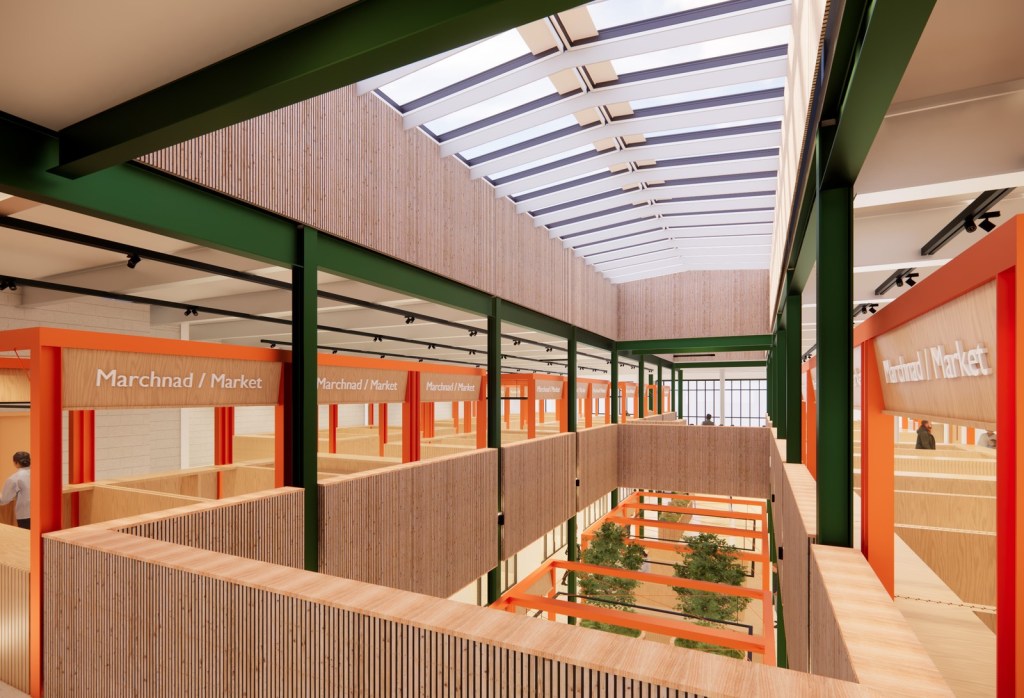
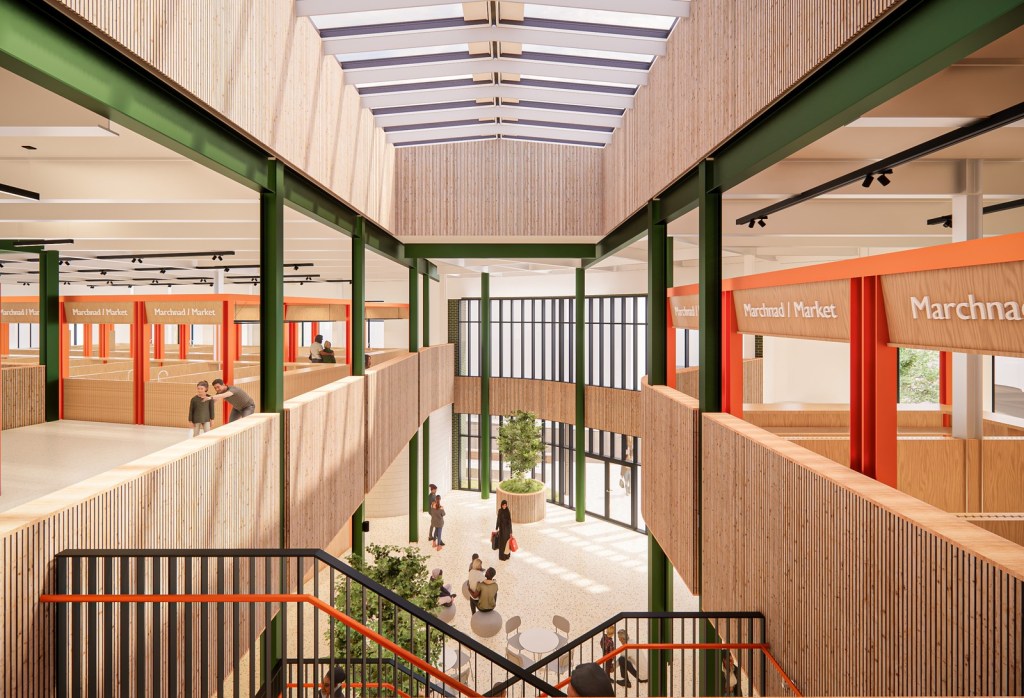
Front counters stand at a metre high with a liftable section and a concealed door in the facade, while below-counter space is left clear for fridges and flexible storage.
Worktops are Corian solid surface with integrated sinks and drainage grooves routed straight into the surface, and counter fronts are finished in reclaimed timber — arranged vertically to echo the hall’s acoustic timber lining.
Every stall gets customisable signage on a timber board, and end stalls gain an extra high counter to maximise display space.
Throughout the hall, the floor is terrazzo — running continuously under the stalls — and glazing is maximised in black “Crittall”-style framing, all of it rated for 60 minutes’ fire resistance following the fire engineer’s report.
The street it will change
The elevations show the hall taking its place on Vaughan Street beside the Grade I-listed Llanelly House, with a brick frontage designed around its heritage neighbours — soldier-bond window surrounds, curved brick corners, glazed bricks and window proportions “sympathetic of adjacent heritage buildings”.
Today, that stretch of street is a run of shuttered units under a weathered canopy — awaiting demolition to make way for the hall, opposite Home Bargains.

The facade against the neighbouring property is left deliberately blank “to not interfere with future development” — a hint the market may not be the last change on this street.
Around the back, the building has been pulled away from the boundary to create a new pavement, with zebra crossings proposed across Market Street and the service road, benches, and rain gardens planted as part of the drainage system.
What happens next
The scheme is at pre-application consultation stage, giving residents a formal chance to comment before Carmarthenshire County Council submits its planning application.
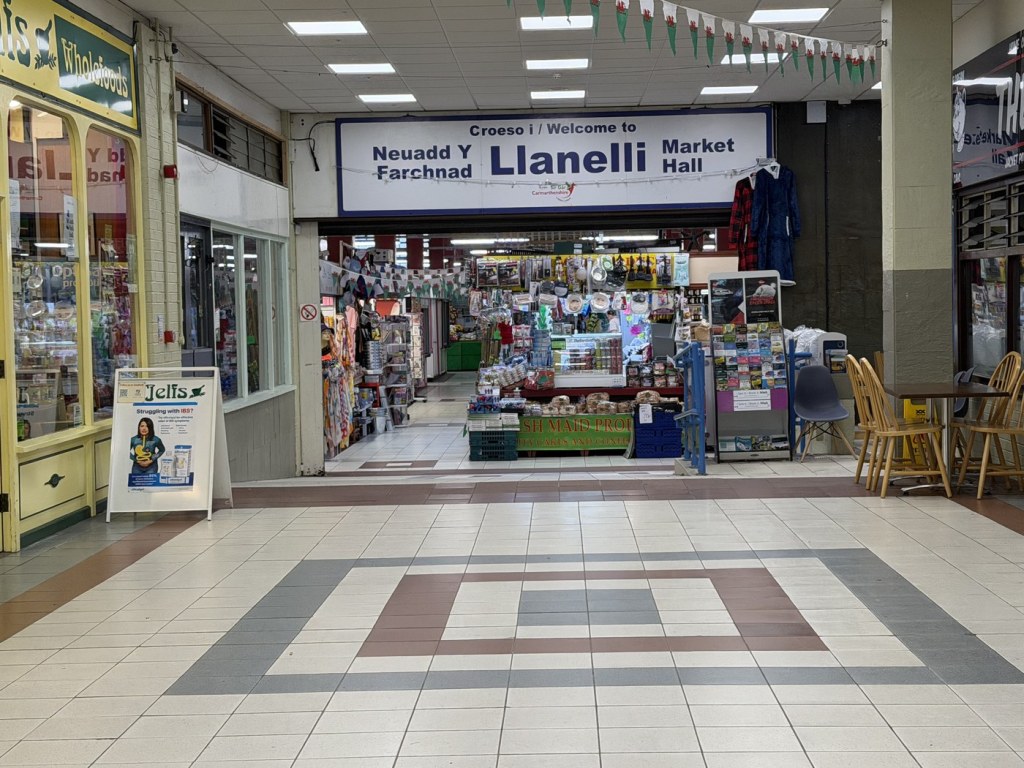
The new hall will replace the town’s existing indoor market, where the concrete now known as RAAC was found — with escalators between the floors, rooftop solar panels and the orange-framed stalls that have become the scheme’s signature.
For now, the current market’s bilingual welcome sign still greets shoppers — Croeso i Neuadd y Farchnad Llanelli.
Discover more from Swansea Bay News
Subscribe to get the latest posts sent to your email.