A first look at how Tenby’s historic Market Hall could be transformed has been unveiled, with a new mezzanine floor and space for more traders.
Pembrokeshire County Council is asking residents, traders and visitors what they think of the designs, which it says mark a significant milestone for the regeneration of the town centre.
Money to actually build the scheme has not yet been secured. The design work was paid for through the UK Government’s Shared Prosperity Fund, and the council says it is committed to exploring future funding to deliver the project.
The proposals were drawn up by Pembrokeshire-based practice Oochitecture, and the council says they present a modern vision for the space while respecting its historic character.
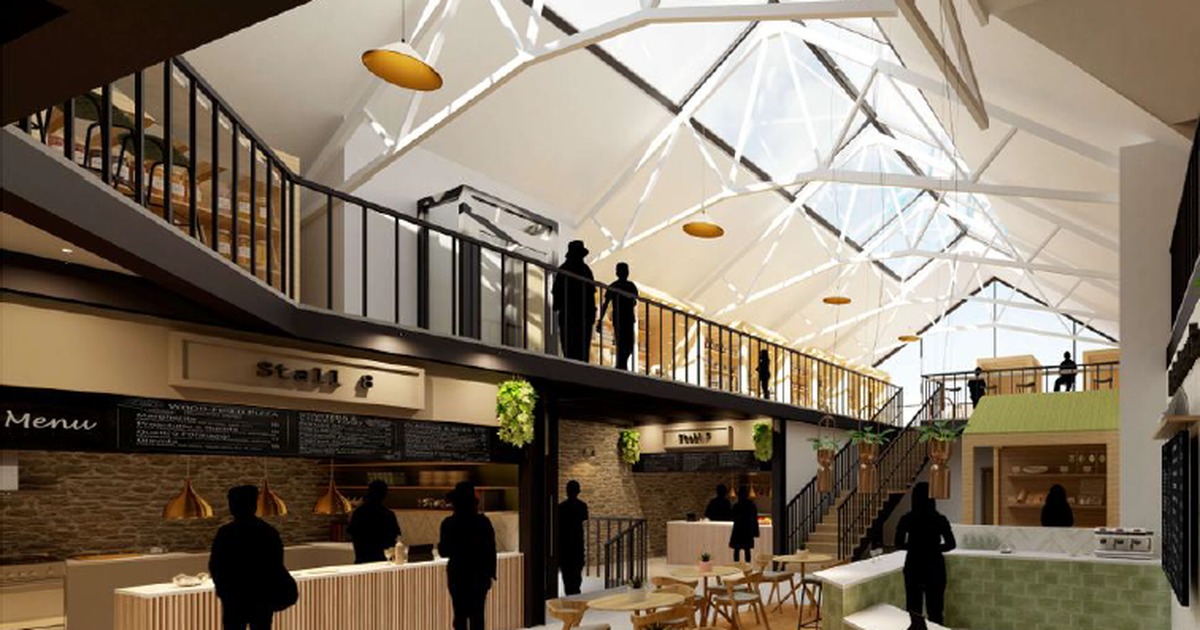
The plans make fuller use of the ground floor and add a first-floor mezzanine, which the council says would increase capacity for traders and create opportunities for new businesses.
The artist’s impression shows food stalls with menus above the counters, café-style seating on the market floor and a balcony level running beneath the hall’s glazed roof.
The council says the aim is a more flexible space that can support a diverse mix of traders, encourage visitors to stay longer and strengthen the Market Hall’s role as a destination in the town centre.
It is the second new market hall vision to go before the public in south west Wales this summer, after Carmarthenshire Council published first images of Llanelli’s replacement market hall in July, with residents similarly invited to comment before that scheme moved forward.
The vision has been shaped by earlier public engagement and discussions with the hall’s traders.
The council says those responses stressed keeping the building’s historic character while creating a space that supports local businesses and gets more use throughout the year.
Cllr Paul Miller, cabinet member for regeneration and education, said the vision showed the potential of the Market Hall and Old Town Hall “to play an even greater role in the future of Tenby”.
“These proposals have been informed by local feedback and show how this important historic building could be revitalised for future generations,” he said.
He acknowledged funding for delivery had not yet been secured, but said the council remained committed to working with the community and partners “to bring forward a sustainable and achievable scheme”.
Responses will be considered as part of the next stage of design development, and the questionnaire is available online.
Related stories from Swansea Bay News
LLANELLI: First look at the town’s new market hall, 14 shops, a first-floor café and a green-tiled frontage for Vaughan Street
The plans for the replacement of the town’s RAAC-hit indoor market, published in July.
MORRISONS DAILY: The south-west Wales stores that could be affected by 100 closures
The Tenby store was among five wholly-owned outlets in the closure pool.
TGJONES: Post Office promises to update communities if any branches are forced to relocate
What store closures could mean for in-store Post Offices in Tenby and beyond.

Discover more from Swansea Bay News
Subscribe to get the latest posts sent to your email.