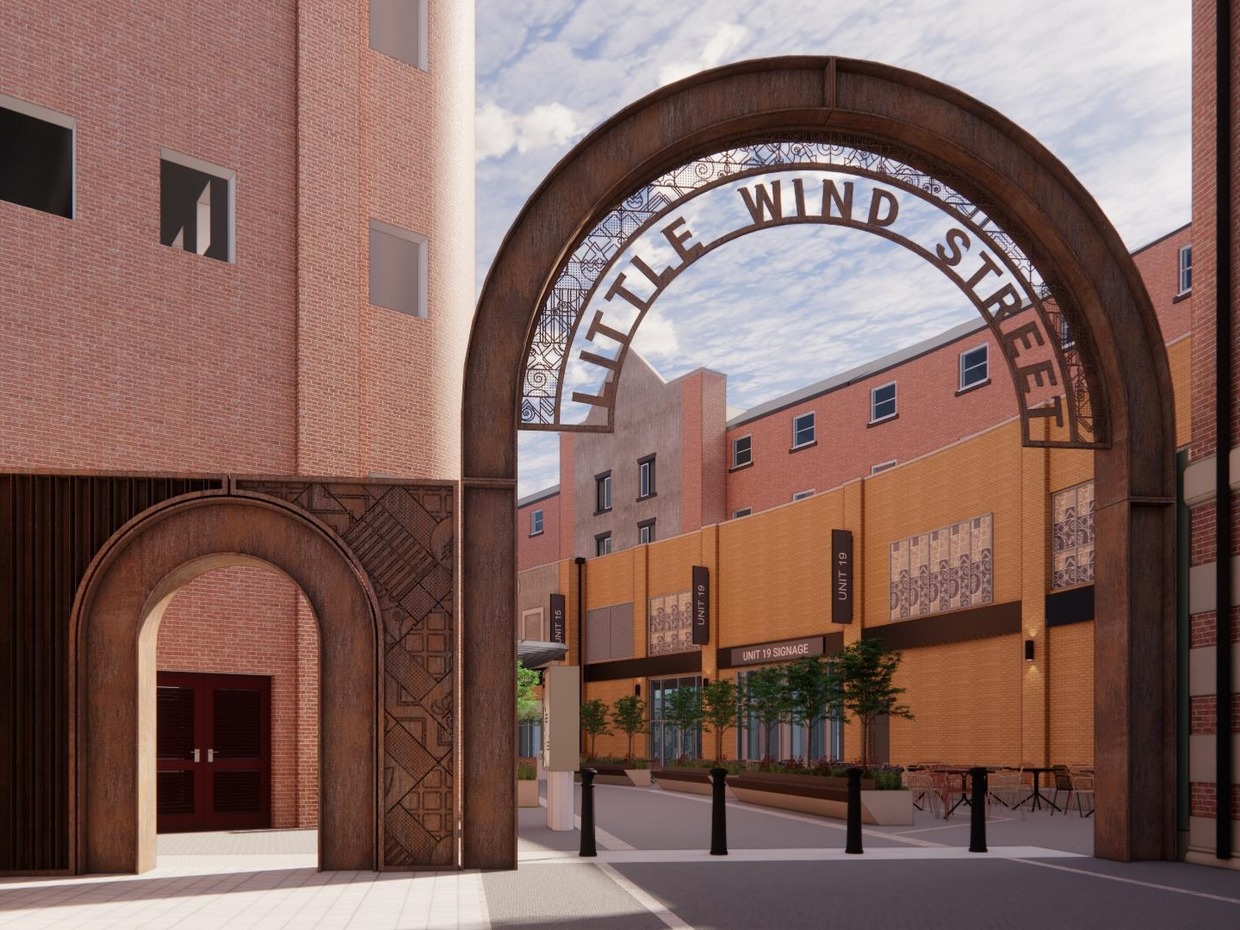
The blue and yellow murals on Little Wind Street are coming off. Swansea Council has approved a makeover of the lane between Wind Street and York Street that strips the 2015 paintwork back to brick, hangs strings of light overhead and puts a steel gateway arch across the York Street end.
The applicant, Greenridge Swansea Propco Limited, which owns The City Gates block, says in its planning statement that the street “now looks tired” and that three of its units were empty when the plans went in. Its aim is to make the lane “a destination” rather than “a service access road”.
The arch the council sent back
The first version of the arch, drawn in October 2024, was clad to look like stone. The council’s placemaking team told the architects, Rio, that its “apparent solid form” risked being “a pastiche of structural stone construction”, and asked for a metal skeleton instead.
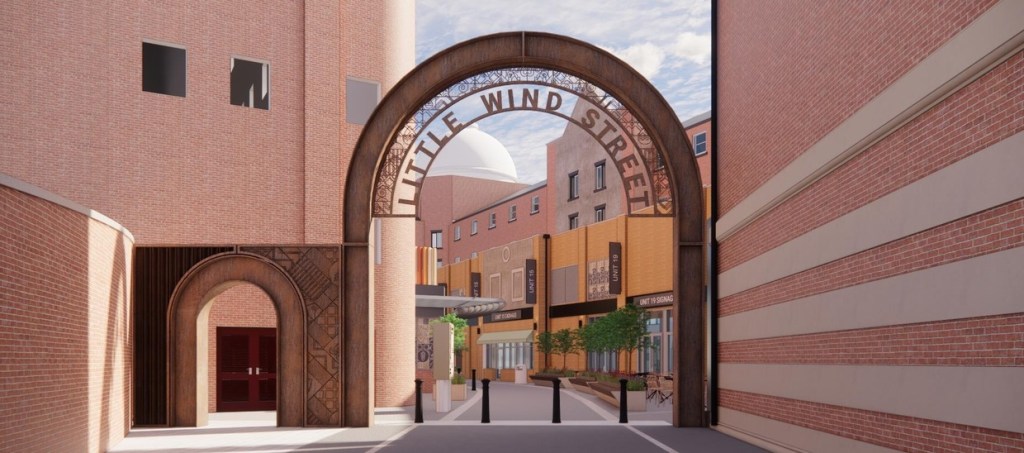
What was approved is bare welded steel in a corroded-metal finish, about 7.45 metres tall with a four-metre gap beneath for fire engines, “Little Wind Street” lettered across the top and CNC-cut panels backlit at night. A smaller matching arch sits beside it. The council’s heritage lead called the redesign “welcomed in particular”.
Lights, blades and a wall of colour
The old street poles go, replaced by lights mounted on the buildings and strung across the lane. Arup, the lighting designers, had to swap the uplighters for downlighters after the council’s ecologist warned that upward light “is detrimental to bats and night-flying birds”.
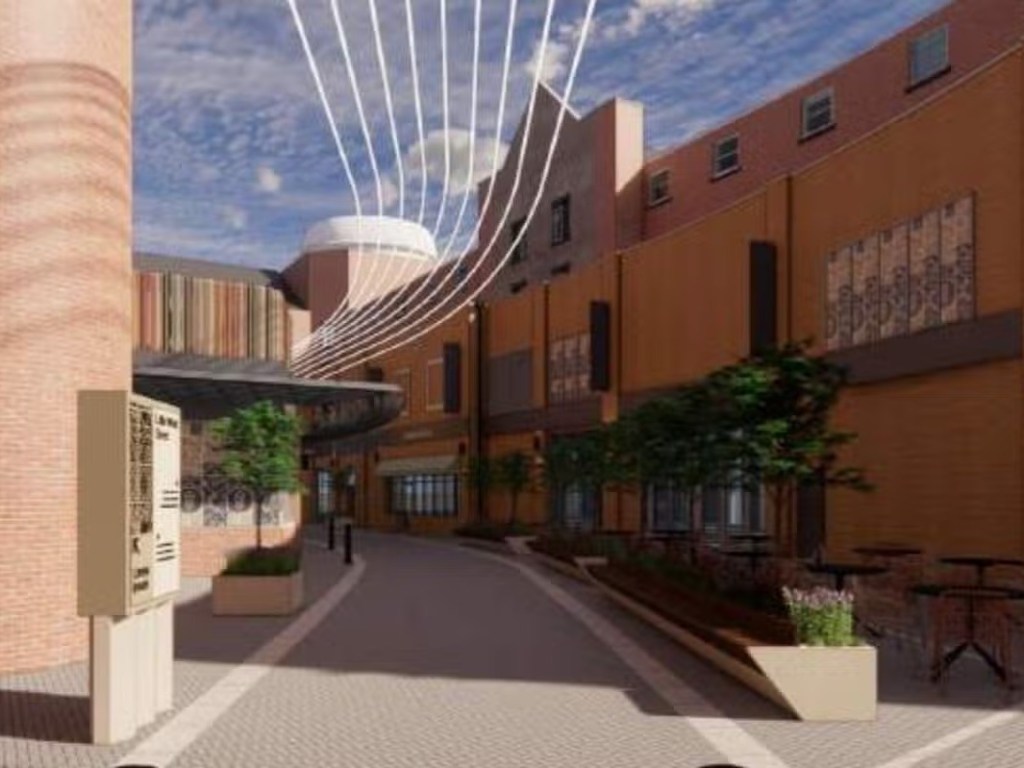
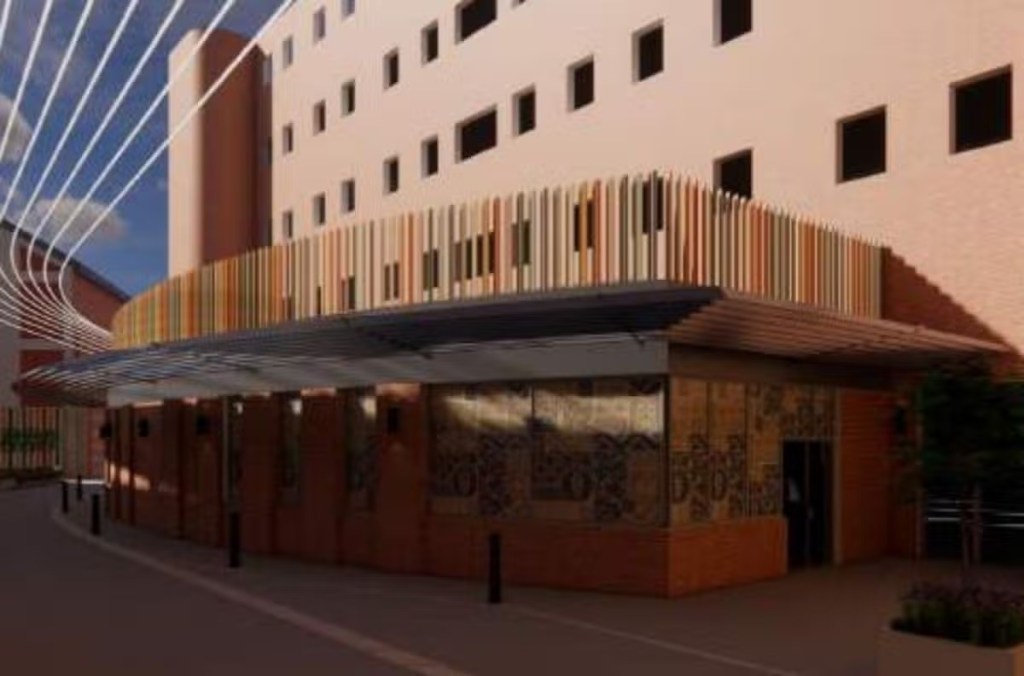
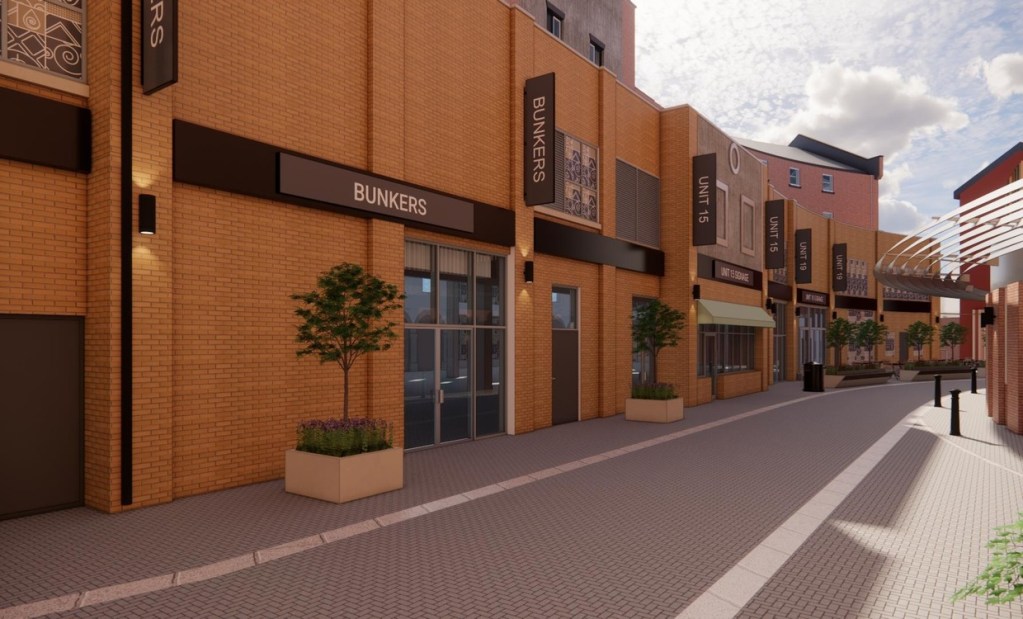
Around the roof of the nightclub at Unit 17, a “shroud” of vertical blades in alternating colours hides the extractor plant. At the southern end a multi-coloured corrugated wall covers the blank side of York Chambers, and raised planters with built-in benches mark out spill-out seating for the bars.
Hops for the brewery, water for the Tawe
The patterned panels on the walls carry a hops symbol, for the Hancock’s Brewery that stood on the east side of the lane into the 20th century, and a water symbol for the River Tawe. The chevrons, spirals and dots around them are borrowed from Norman and Viking art; the applicant’s research says the lane may pre-date the castle.
Information panels on the wayfinding posts are meant to explain all this to anyone standing outside Bunkers at midnight.

What the council checked
Nobody objected: the site notice drew no public responses. Highways worried about deliveries until the landlord confirmed a layby stays, and the placemaking officer said the scheme fits the emerging plan for the city centre’s lanes, while asking, without requiring, for a green wall on the big blank facade.
Approval under delegated powers comes with four conditions, one of them that the planters are RAL 7012 Basalt Grey, after an officer spotted a different grey on the drawings. Work must start within five years; no date or cost is given. Tenants’ signs need separate advertisement consent.
Who is on the lane
The Swansea Jack opened here last November as the club’s official sports bar, with a Premier Inn on the floors above and Bunkers on the Victoria Road corner. The block was built in 2006 and 2007 as Salubrious Place and renamed The City Gates in 2015, the same year the landlord painted the murals it is now removing.
The corner of the city that is all building site
Little Wind Street is the part the council’s own scheme never reached. When the £3m Wind Street upgrade was nearing completion in 2021, council leader Rob Stewart said the authority was “also looking at making lanes and alleys connecting to Wind Street cleaner and safer spaces”. Four years on, it is the landlord doing it.
From the new arch, York Street runs down to the site where the St David’s car park has just been flattened for the Porth Copr offices, and at the other end of Wind Street Castle Square is a building site until late 2027, when its two cafe pavilions and big screen are due to open.

Discover more from Swansea Bay News
Subscribe to get the latest posts sent to your email.