


Swansea City supporters could have a covered bar for more than 1,700 behind the South Stand by Christmas. The club says its final planning application went in on Tuesday and diggers will be on site within days.
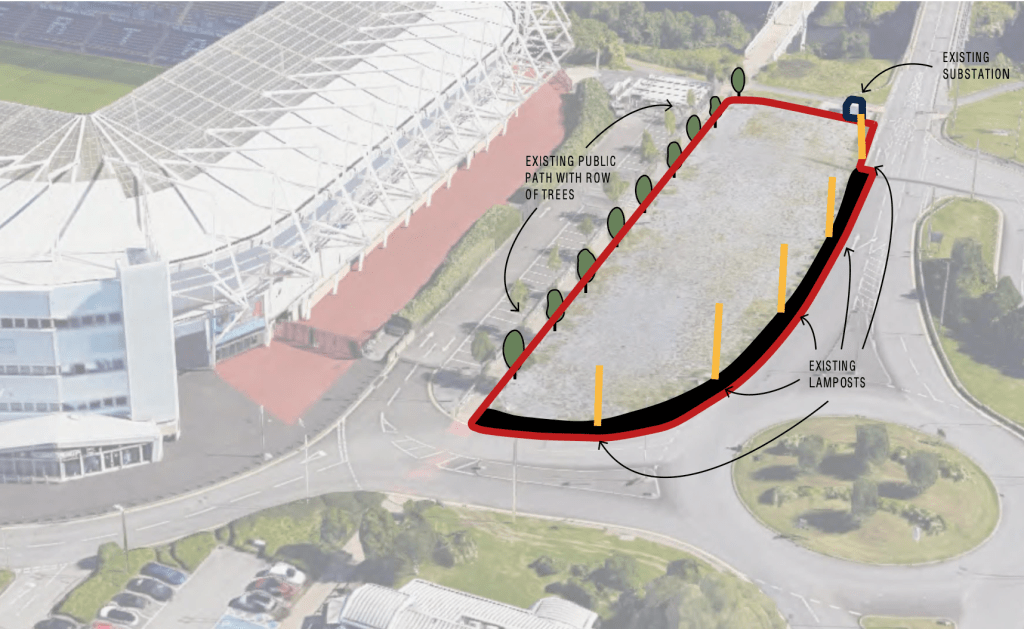
The plans it first showed in April put a 40-metre building with self-pour beer taps, a stage, a big screen and bierkeller benches on what is now a service road, open on matchdays and for events in between.
The memorial garden
The club says some of the early work means that if the project is completed “the footprint of the memorial garden at the stadium will be altered, although the garden will remain in its current location”. It has not said how.
Anyone with concerns or questions about changes to the garden is asked to email support@swanseacity.com.
December, but no promises
The application mentions an intention to open in December, the club says, adding in the same statement that “the priority with this process is to make sure the final venue is fit for purpose” and that it is prepared to follow “alternative timelines as required”.
It is the second date to move. In April the club wanted the fan zone open for the start of this season.
What the council asked for
Planners gave the scheme the green light in principle in May and handed the club’s architects a list. The building had to pull back from the row of trees along the walking and cycling path on the site’s northern edge, the mezzanine needed lifts for wheelchair users, and South Wales Police wanted crash-rated barriers to stop a vehicle being driven into a crowd.
Noise was flagged for the Copper Quarter flats to the east, with a noise assessment and operating hours to be set out. At more than 1,700 capacity the venue falls into the enhanced tier of Martyn’s Law, the counter-terror duty brought in after the Manchester Arena bombing.
The club says it has “worked on some of the feedback and recommendations” from that process and held “positive discussions” with the council before submitting. Which of the planners’ points it has met will be in the application documents when they are published.
Why the club wants it
The April drawings by AFL Architects showed food and drink kiosks, a raised gallery with self-pour taps and bench seating facing a big screen, with room for around 1,166 people at ground level and more than 1,766 once a mezzanine goes in above the kiosks.
The club’s own brief said 72% of fans arrive more than an hour before kick-off and get a poor experience for it, with narrow concourses and slow service, and that too many spend their money elsewhere before the game.
Consultation with supporters “has already started, and will continue”, the club says, with the aim of a venue that “meets the needs and requirements of as wide a range of supporters as possible”.
Whose ground it is
Swansea Council agreed in July to sell the club the stadium’s freehold, unanimously and with the price kept in a closed session. Council leader Rob Stewart told that meeting the authority would keep planning control over whatever the Swans brought forward for the site.
This is the first test of that. The application will appear on the council’s planning portal for public comment before a decision is made.

Discover more from Swansea Bay News
Subscribe to get the latest posts sent to your email.