

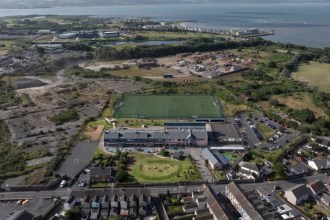
The first detailed plans for Swansea’s new special school have been published, showing a 350-place campus with its own overnight unit, hydrotherapy pool and forest school on land south of Mynydd Garnllwyd Road in Morriston.
The plans are open for public comment for 28 days, until 24 September, before the full application is submitted. Because the council is the applicant, the decision will be made by its planning committee rather than by officers.
Two drop-in events will let residents see the plans in person and quiz the project team: Tuesday 8 September at Clase Community Centre on Longview Road, and Wednesday 16 September at Y Storfa on Oxford Street in the city centre, both from 12pm to 6pm.
Ysgol Calon Lân will bring the city’s special school provision under one roof, replacing Tŷ Dyfatty in the city centre (the former Ysgol Crug Glas), Tŷ Clase (the former Ysgol Pen-y-Bryn) just west of the new site, and Tŷ Penlan (the former Arfryn building).
Pupils chose the name last year, after the hymn written by Daniel James and set to music by John Hughes, both Swansea men. The council has called the project its largest ever investment in special school facilities, with the extra places intended to reduce the number of children sent to independent and out-of-county schools.
Swansea Council’s cabinet member for education, Robert Smith, said: “We’re continuing to make good progress on what is the largest ever investment in special school facilities in Swansea.
“As well as improving facilities it will create an additional 100 places for learners with additional needs meaning they can receive the specialist support they require closer to their homes.”
The school will serve children with profound and multiple learning disabilities, moderate to severe learning disabilities and autism, with separate primary, secondary and sixth form sections and a dedicated department for those with the most complex needs.
Overnight beds, a pool and a forest school
A 24-hour residential unit at the front of the site will have six ensuite bedrooms with shared living and dining spaces and sensory rooms, operating from Monday evening to Friday morning during term time only.
The building includes a swimming and hydrotherapy pool, and both the pool and the school will open to the community outside school hours: weekday evenings until 8pm and weekends from 8.30am to 6pm.
Outside, the plans show four courts and pitches, a running track, a forest school, a habitat area and an orienteering trail, on a site of just over three hectares.
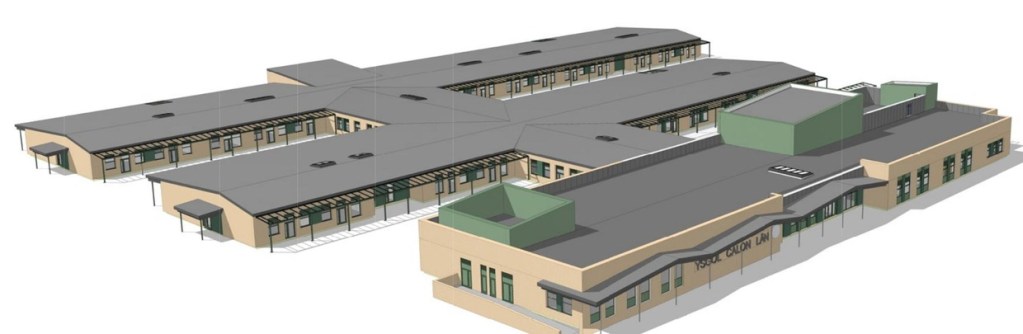
The building is almost entirely single storey, arranged along a central spine so every department has step-free access and its own way out to outdoor learning space.
The school would employ around 287 full-time equivalent staff, with 268 parking spaces including 14 minibus bays. Drop-off areas across the site can take around 100 vehicles at a time, with room for as many again to queue without backing onto the road.
Two new junctions will be built off Mynydd Garnllwyd Road, already a 20mph street, with a separate junction serving the department for children with the most complex needs, and a new 2m path along the site frontage filling a gap in the pavement.
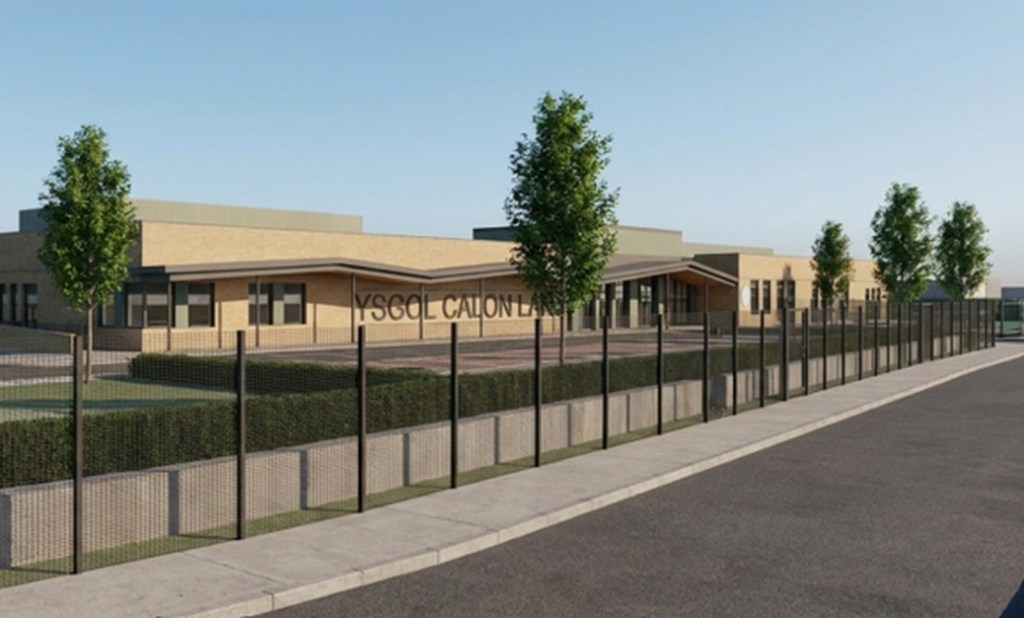
Heathland loss and a housing allocation
The site sits inside the Llewellyn Heath Site of Importance for Nature Conservation, and the planning statement accepts the school will mean losing some of its habitat.
In return, the plans set aside a dedicated compensation area to the south, where grassland dug up during construction would be moved and managed, with three trees planted for every one lost and new reptile and insect habitat created.
Part of the land is also allocated in the council’s development plan for 95 homes, while the Tŷ Clase school site next door is earmarked for demolition and housing once pupils move out.
Across the road, Bishop Vaughan Catholic School has its own move coming: a new 1,400-pupil building is planned at the former Daniel James site nearby.
The school is being developed by the council with contractor Morgan Sindall and consultants WSP, and will be part funded by the Welsh Government.
Anyone who wants to comment on the school plans has until 24 September, by email to mail@asbriplanning.co.uk or through the consultation page, where all the drawings and reports can be viewed, or in person at the two September drop-ins.

Discover more from Swansea Bay News
Subscribe to get the latest posts sent to your email.





A map would be useful
Hang on, Houses? Where are they going?