

UPDATE, 20 August: Five teenagers have since been charged with arson with recklessness as to whether life was endangered. Full story here.
Fifteen months before fire tore through it, a pair of urban explorers walked the empty rooms of Rheola House with a camera. Their photographs are now the last detailed record of what was inside the Regency manor credited to John Nash.
B&R Urban Explorers UK, whose pictures of Llanelli’s lost Odeon and Manselton’s abandoned school we published this month, visited the house in the Neath Valley between Glynneath and Resolven in May last year, and have given permission for their images to be used here.
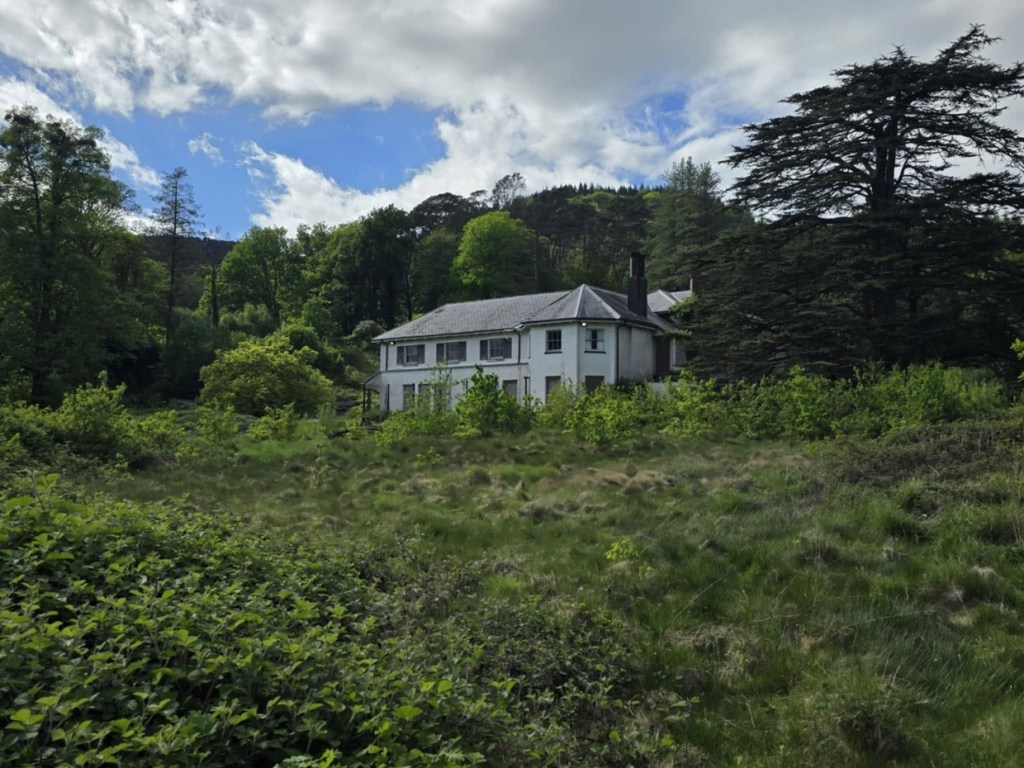
What they found was a building that was empty and tired, but largely whole. On Tuesday evening it was a roofless shell, with four teenagers later arrested on suspicion of arson.
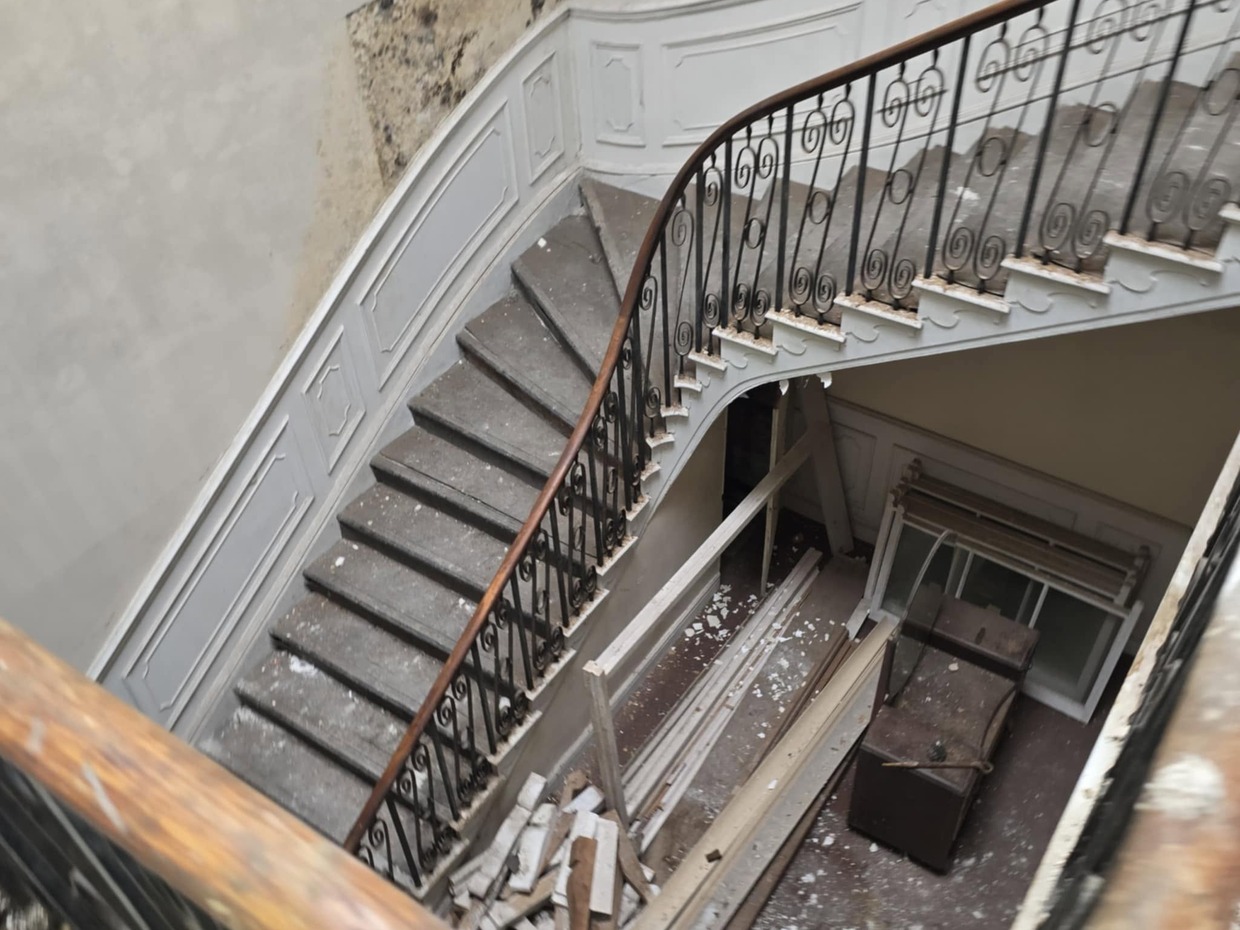
The cantilevered stair under its oval lantern
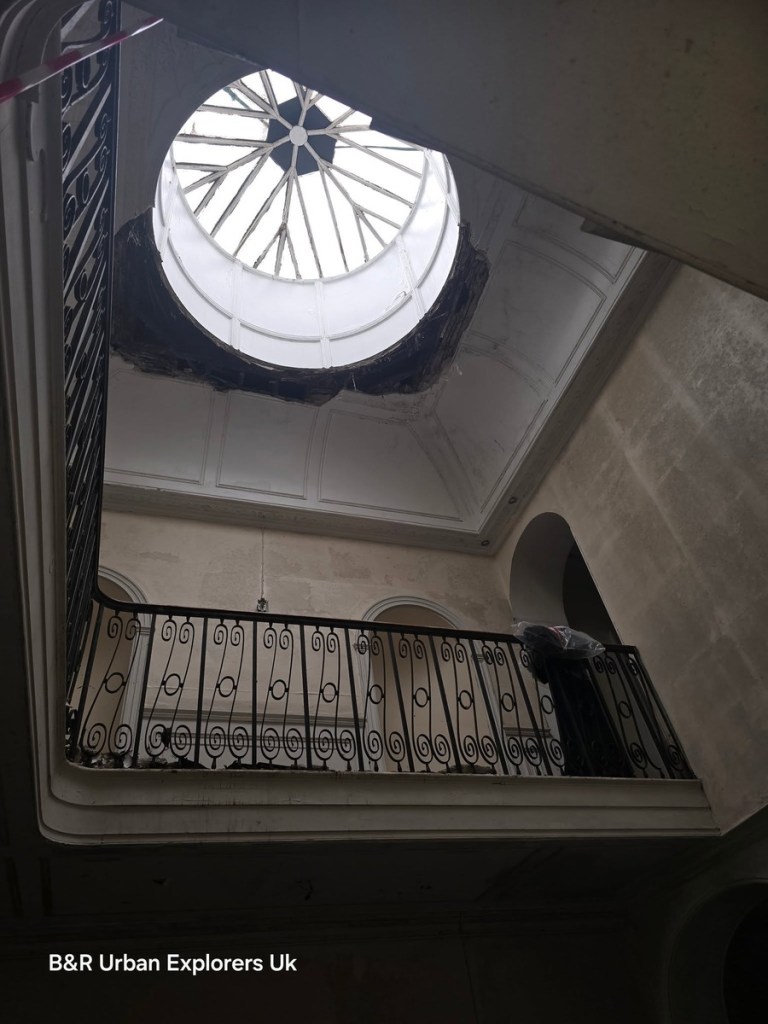
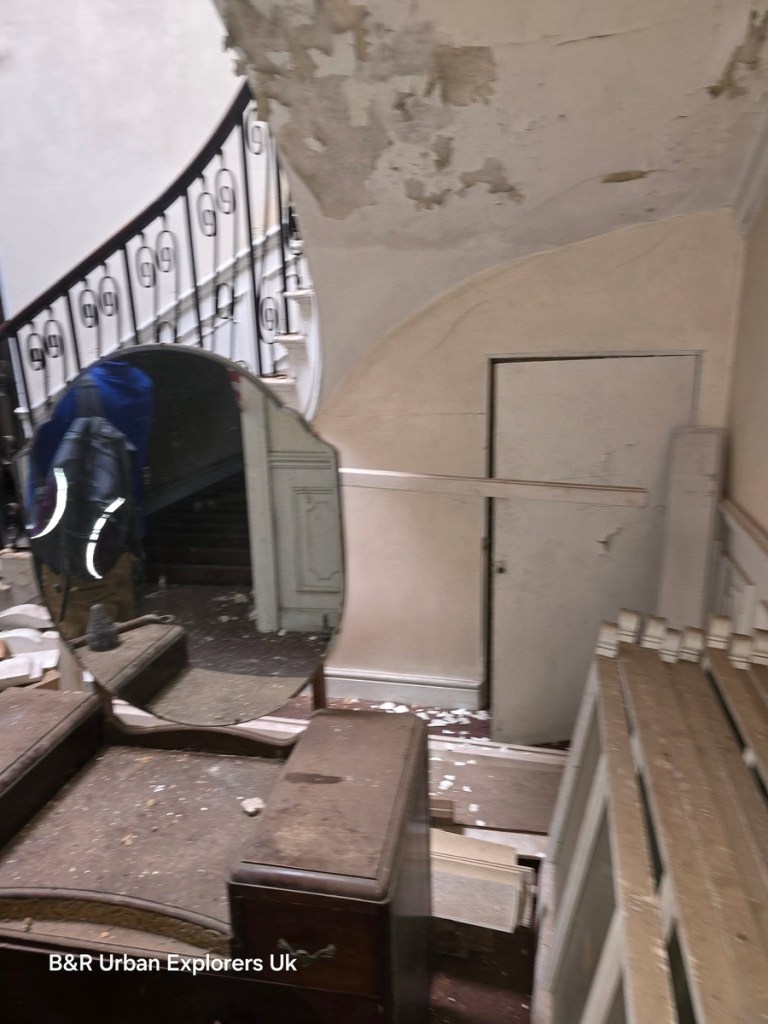
The centrepiece of the set is the staircase: a stone stair curling up through the heart of the house beneath an oval roof lantern, its slender iron balustrade still intact, plaster flaking from the walls around it.
Top-lit staircases of this kind were a Nash signature, and this one survived almost two centuries of use, and a generation of emptiness, before this week. Daylight still fell through the lantern’s glazing bars onto the treads when B&R photographed it.
Rheola House was built between 1812 and 1818, and Cadw records it as almost certainly the work of Nash, who designed it for his cousin John Edwards. Nash was the architect of Regent Street and of Buckingham Palace’s transformation for George IV; at Rheola he worked in the picturesque style, with angled bays to catch the views up and down the valley.
Wallpaper, radiators and the traces of an office life
Away from the stair, the photographs tell the story of the house’s second life. After passing through the Edwards, Vaughan and Lee families, the estate was bought in 1939 by an aluminium company, which ran the house as offices until the works closed in the early 1980s.
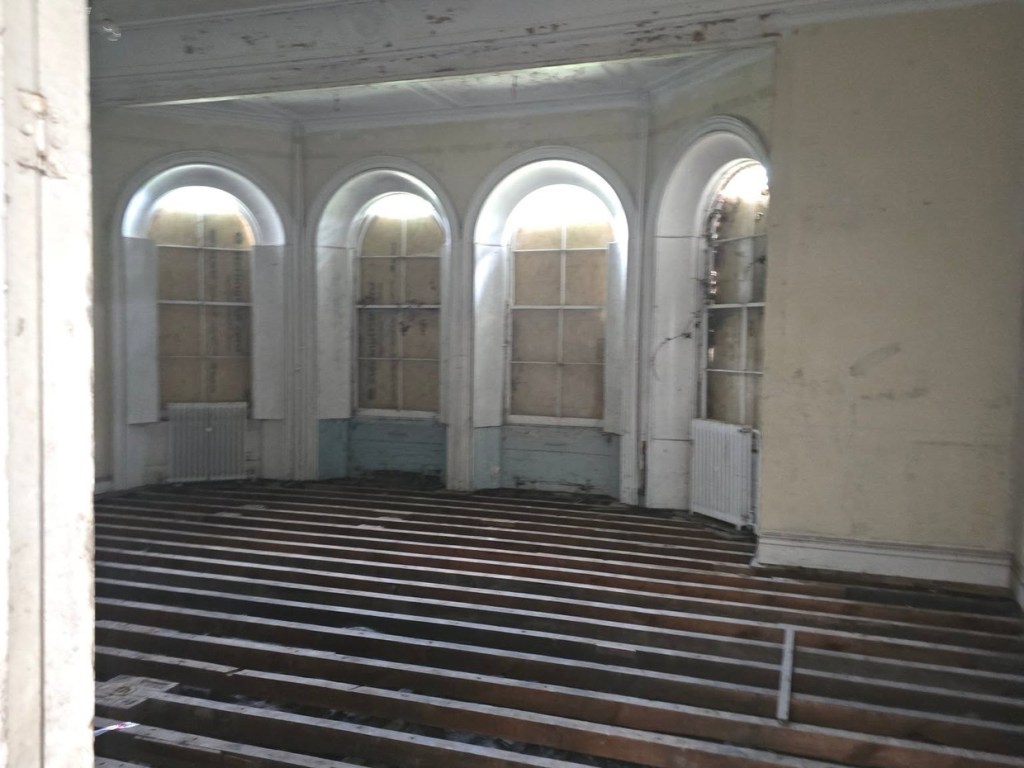
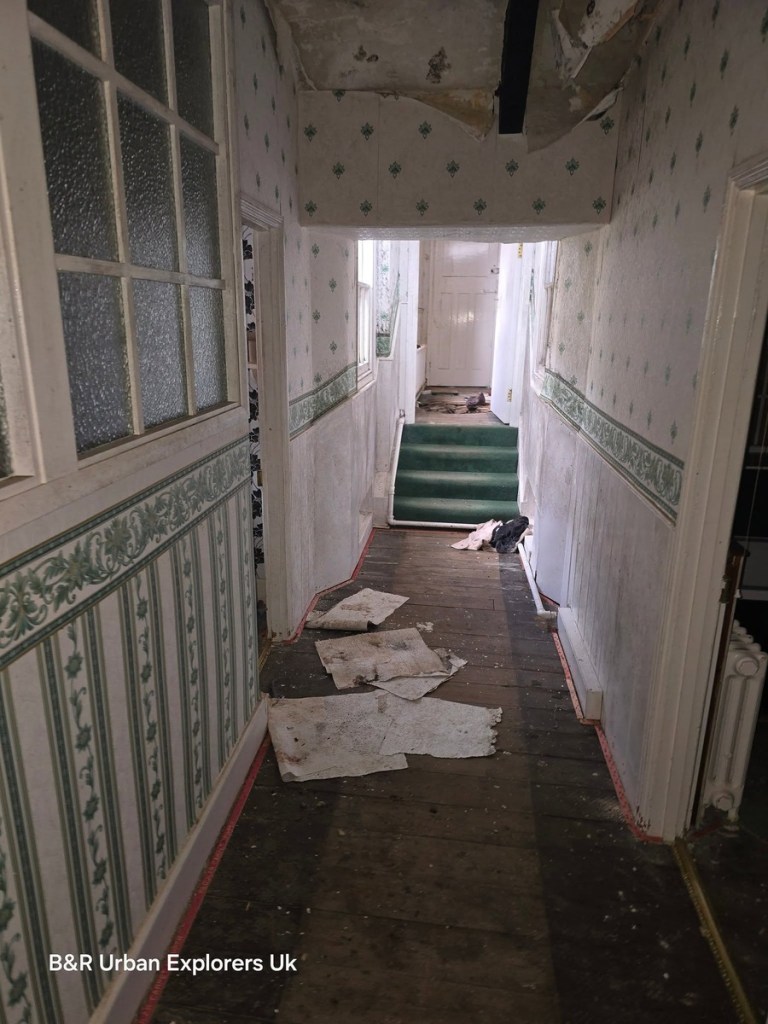
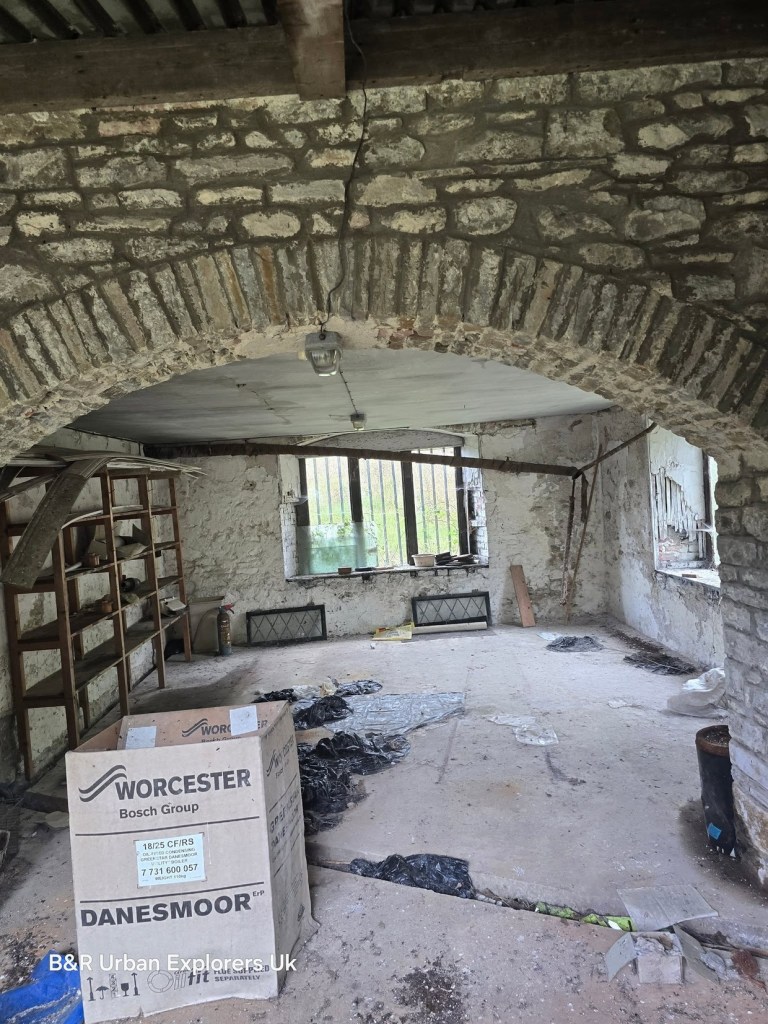
That era left its marks: cast-iron radiators under the sash windows, strip lights in a vaulted stone-floored room lined with shelving, a long corridor of institutional paintwork, and a room with stepped tiers of flooring beneath three tall arched windows.
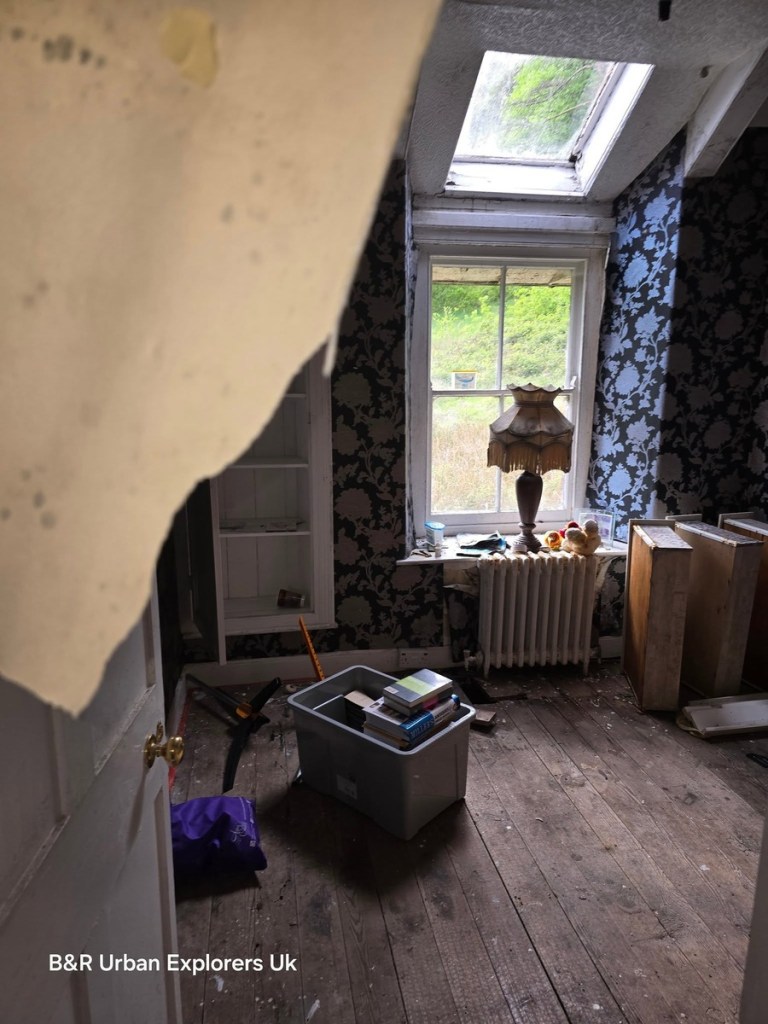
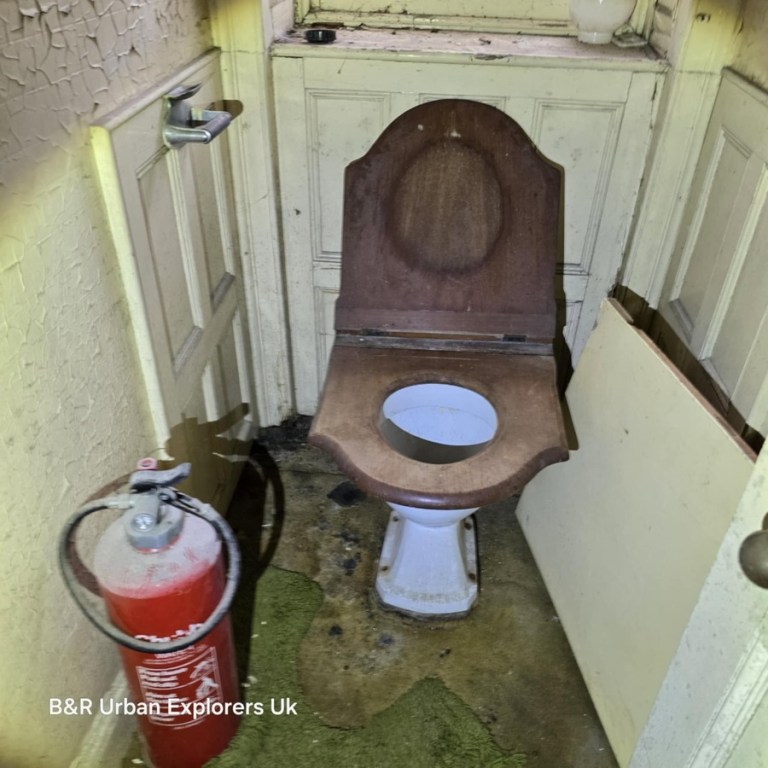
Older layers show through. Floral wallpaper peels from a bedroom wall beside a lamp still standing on a windowsill, and a Victorian mahogany lavatory sits in a tiled closet with a fire extinguisher at its side.
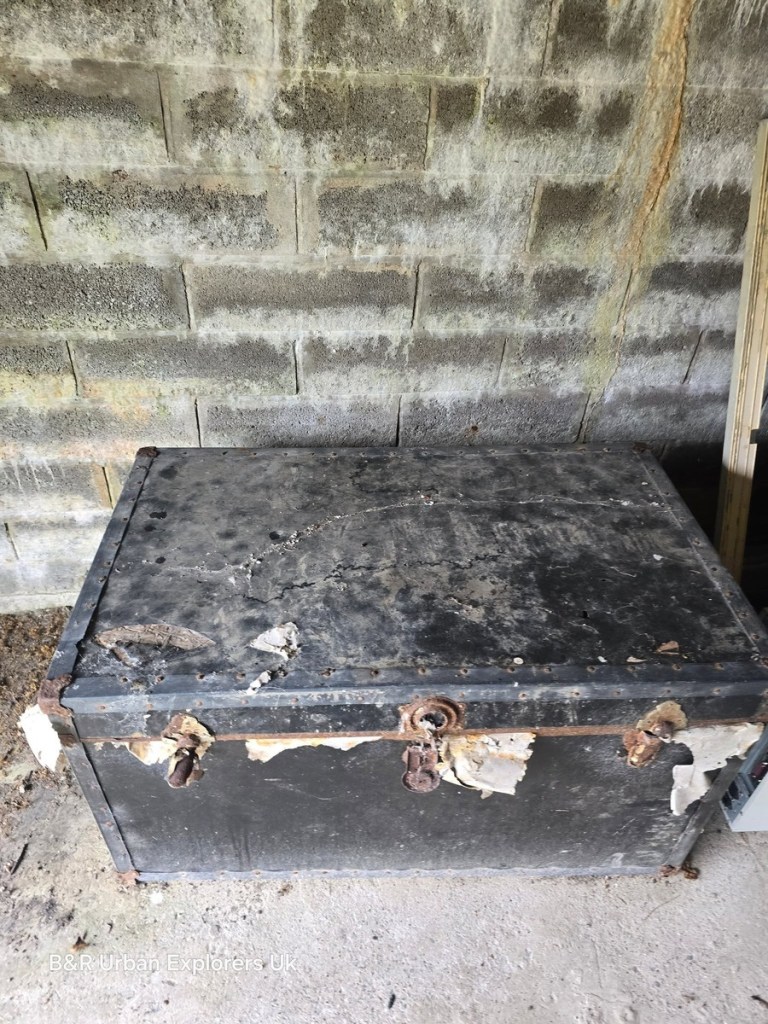
In a basement vault, a safe door stands open onto a concrete chamber, and a steel deed box sits on a bench, its lid rusted shut. Elsewhere the explorers found a sofa with three ceramic spoon rests lined up along its arm, left as if someone meant to come back.
“Not past the point of renovation”
From outside, the house B&R photographed still read as a country house: white render, hipped slate roofs, the valley’s wooded slopes rising behind, its lawns gone to meadow.
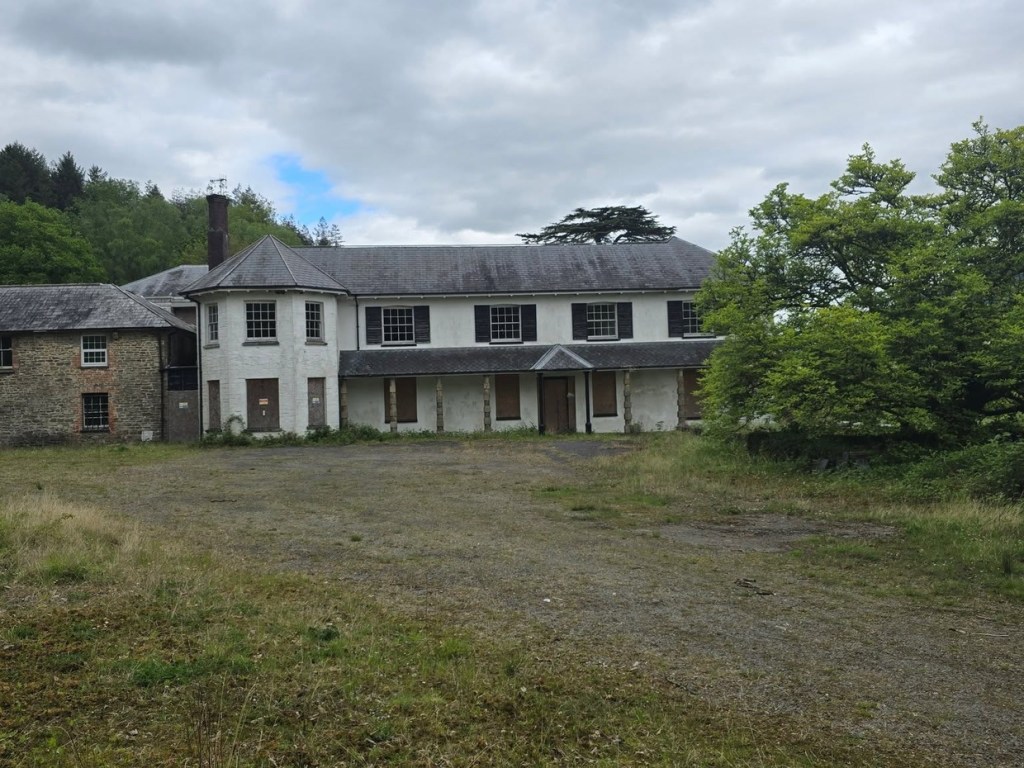
It was offered for sale in 2021, and property journalist Jo Ridout, who wrote about it at the time, said this week that although it had been described as derelict, “it was not past the point of renovation”.
Plans to bring it back had been in motion for years. In 2014, 46 homes were approved on the old aluminium works as an enabling development to fund the house’s repair, and in early 2024 Brook Group lodged proposals with Neath Port Talbot Council for a 295-bed hotel, spa and leisure complex with the restored house at its heart.
South Wales Police say Tuesday’s fire was started deliberately. Five teenagers have since been charged with arson.
What happens to the shell is now a question for the owners, the council and Cadw. The photographs here are what the answer will be measured against.

Discover more from Swansea Bay News
Subscribe to get the latest posts sent to your email.